





OCEAN HILL

OCEAN HILL

COLLECTION
of architectural villas in Uluwatu, Bali

SKYFALL

Ocean Hill


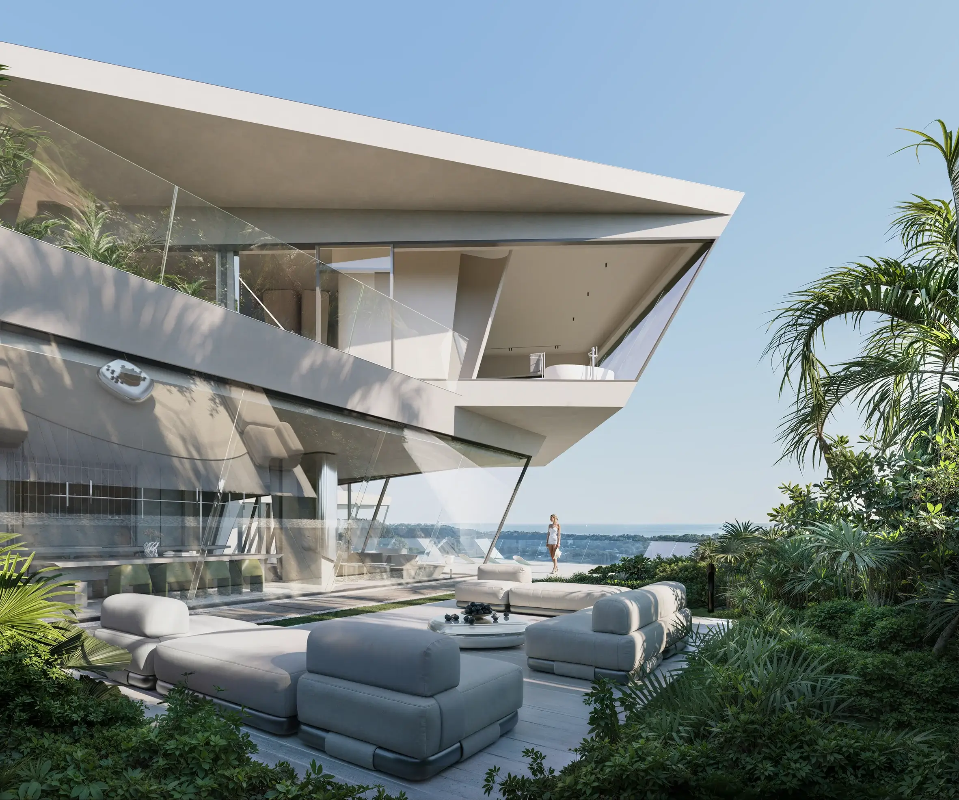
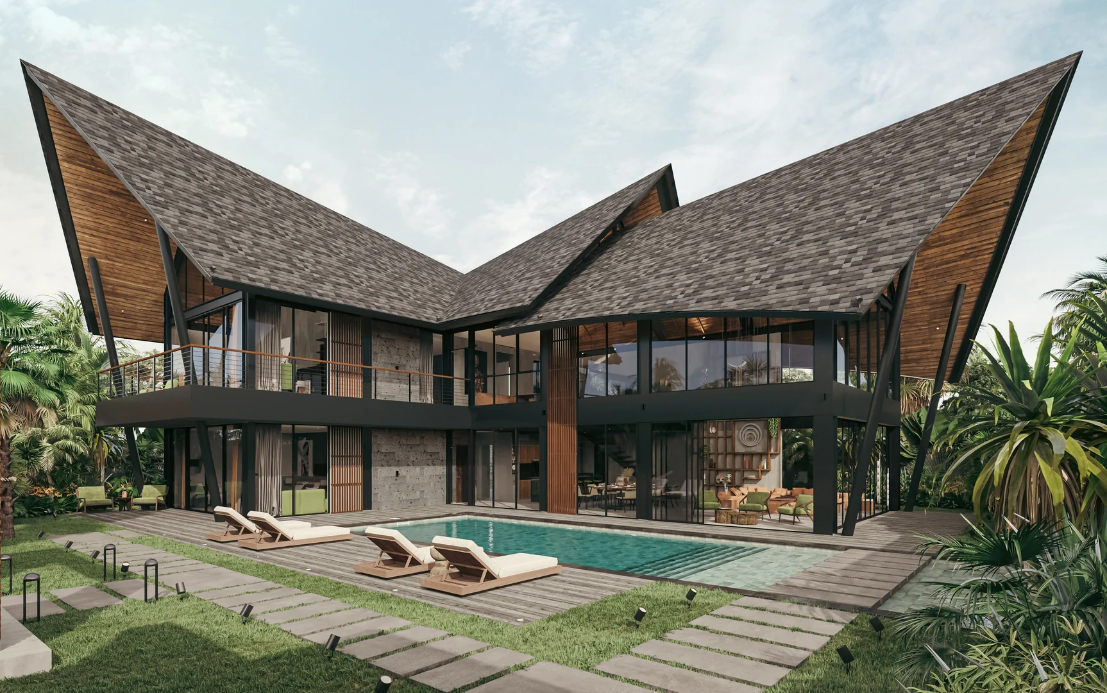
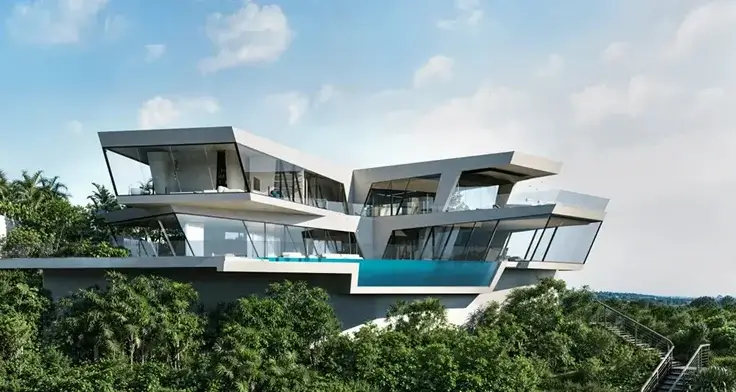
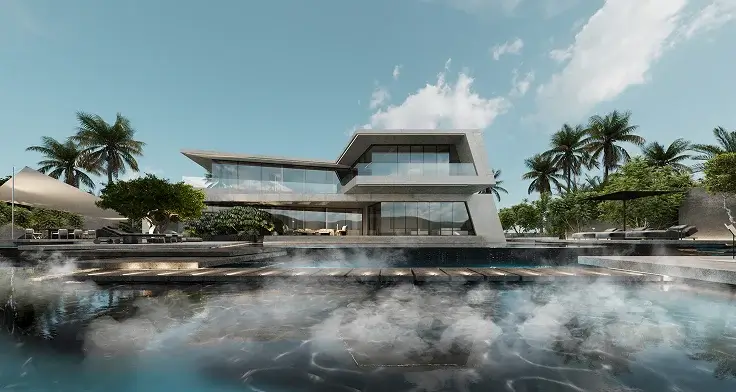
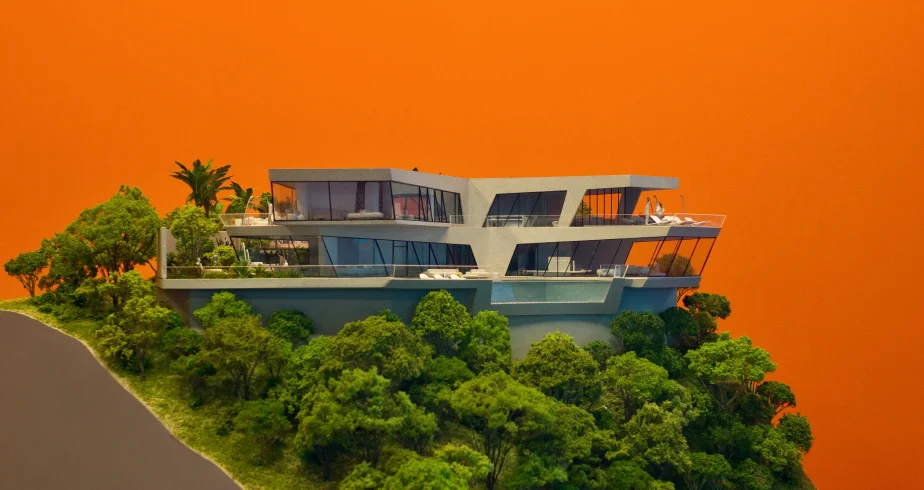
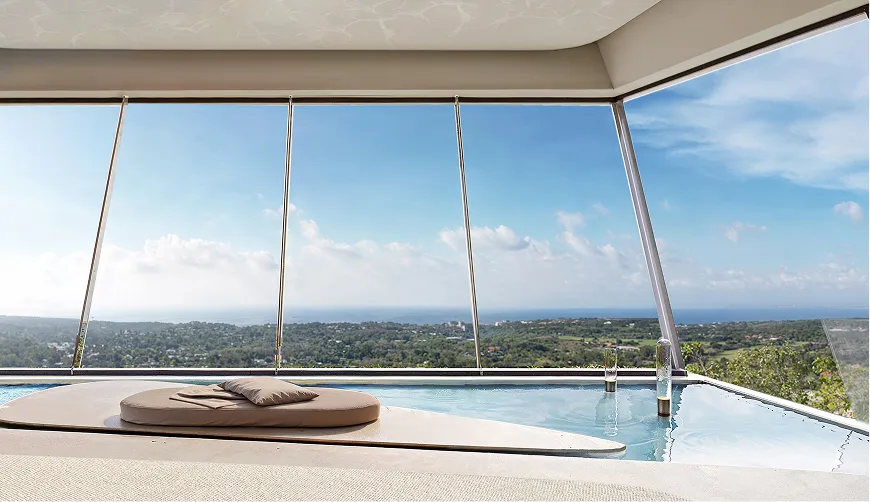
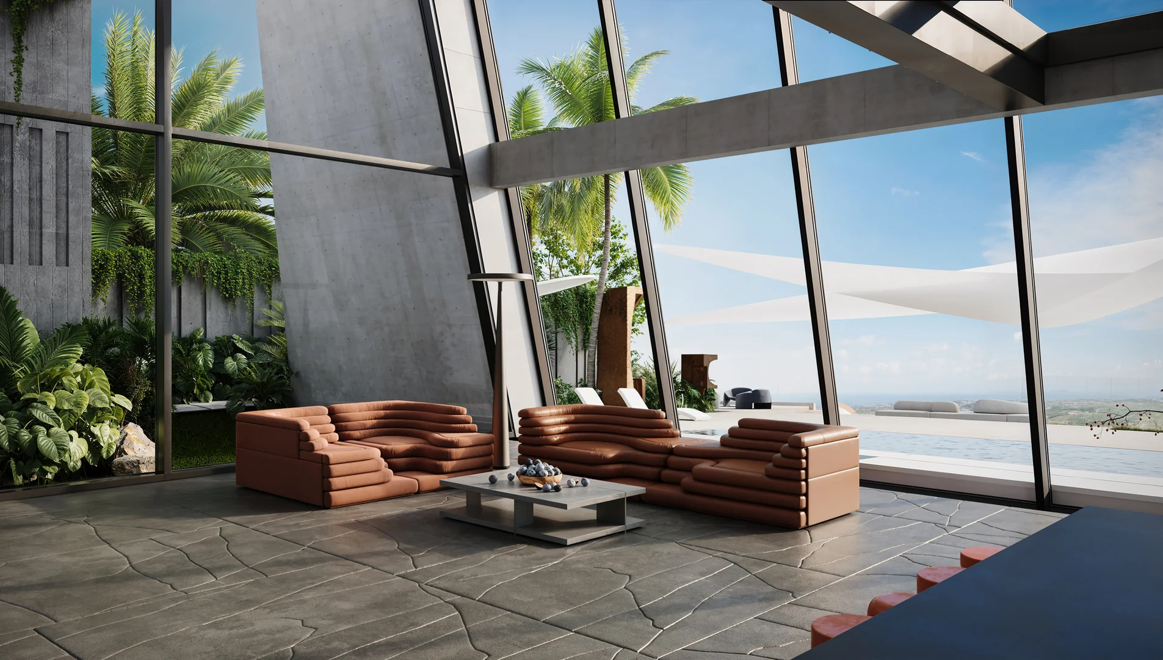
Skyfall is about freedom—the freedom of movement, the freedom of flight. Perched at the very edge of the hill, the villa exists between two forces: earth and sky. The villa’s dynamic architecture is defined by two opposing blocks that extend dramatically over the cliff’s edge, embodying both brutalist strength and the sensation that it’s poised for flight. This architectural concept offers an unparalleled panoramic view of nearly all of Bali from any point in the villa—the ocean, both coastlines, volcanoes, and, at night, a sea of lights from distant homes, fishing boats, and the stars above.

Read more
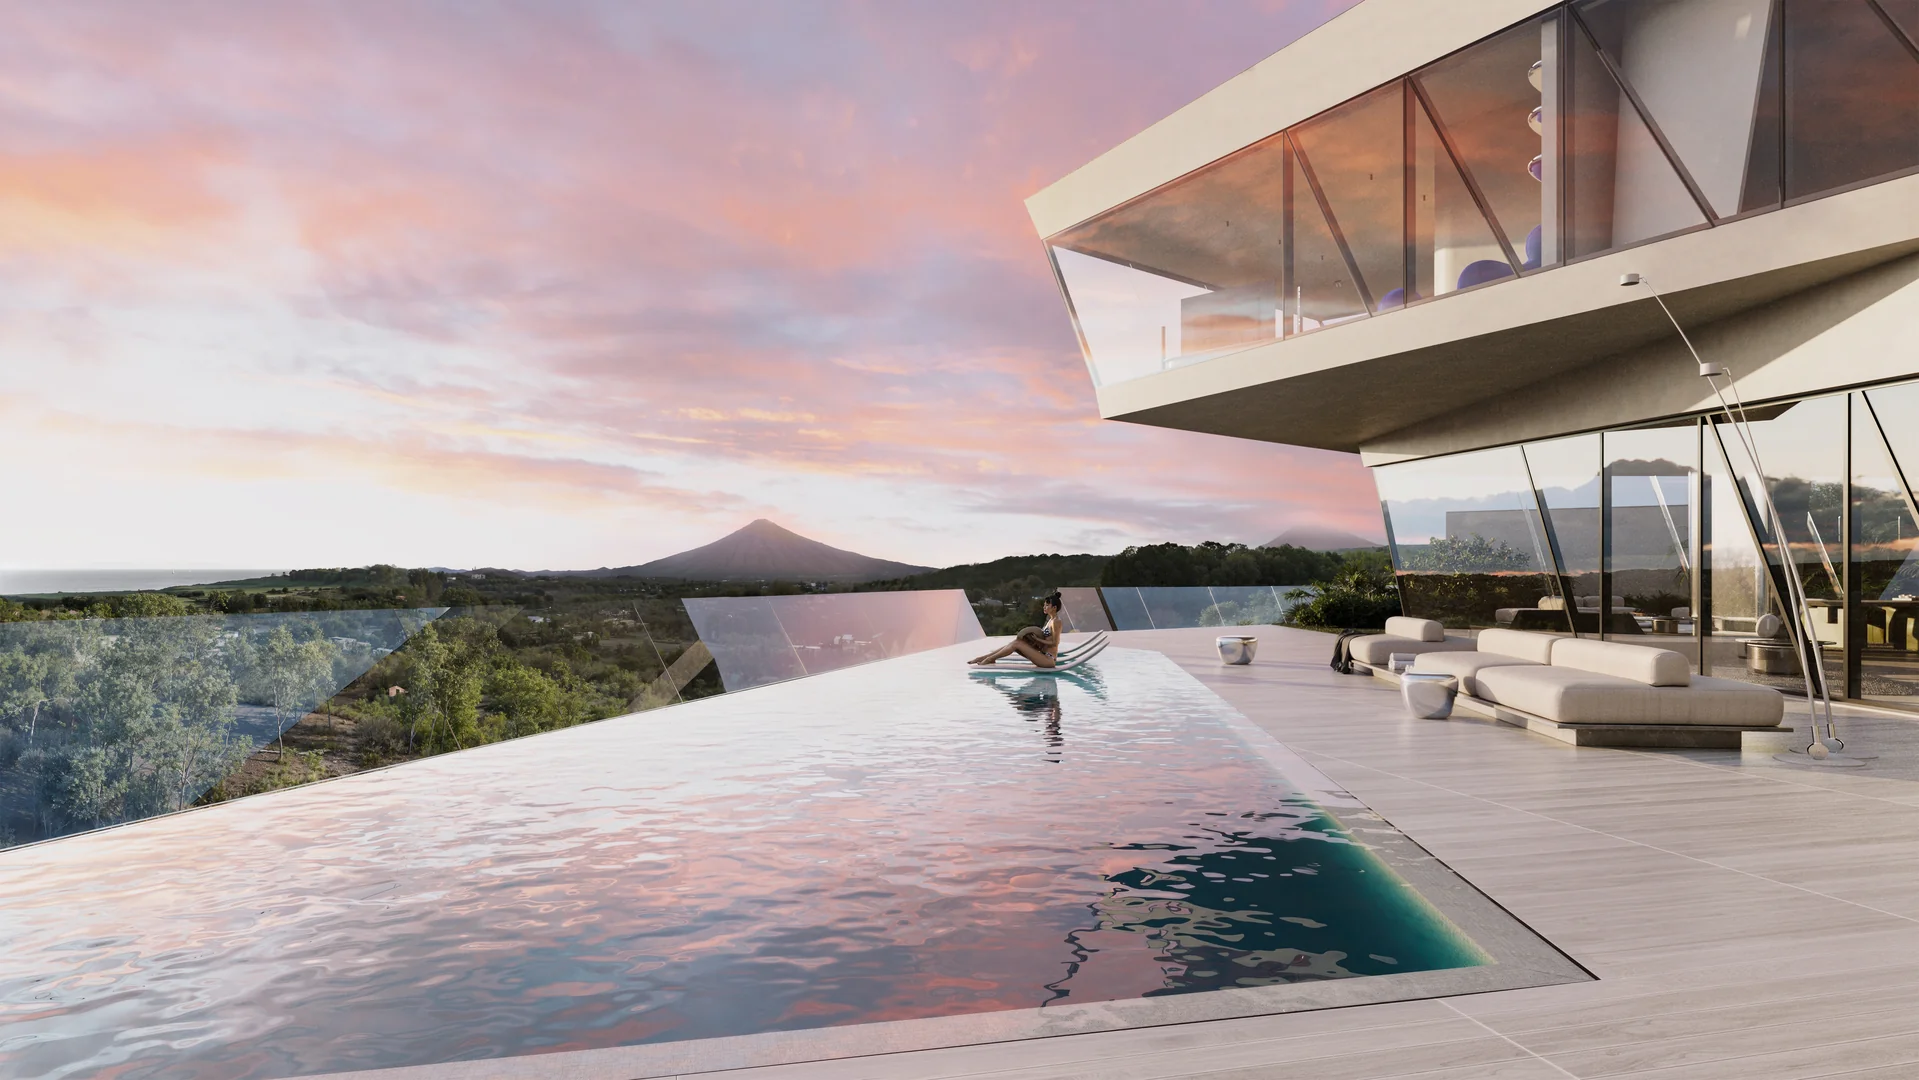
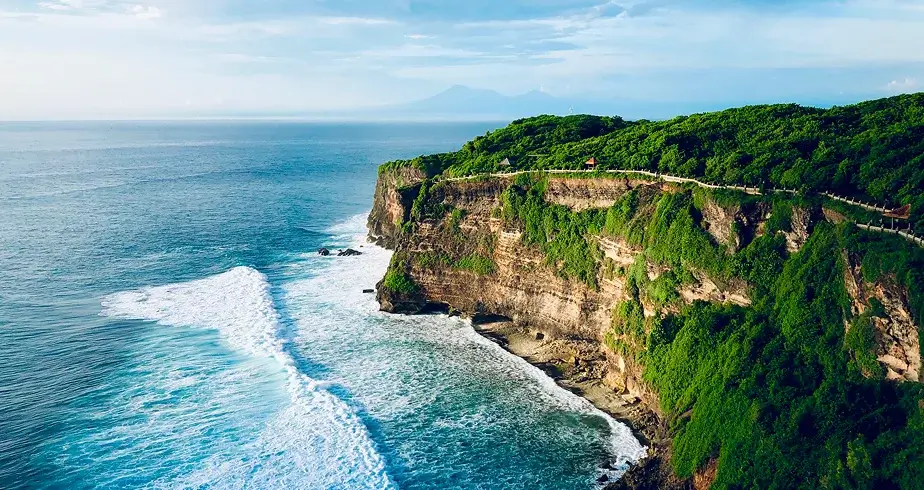
A panoramic view of Bali’s entire southwest coast. In clear weather, three Balinese volcanoes appear to the north, and as night falls, the coastline lights up with hundreds of lights from villas, restaurants, and fishing boats scattered across the ocean.
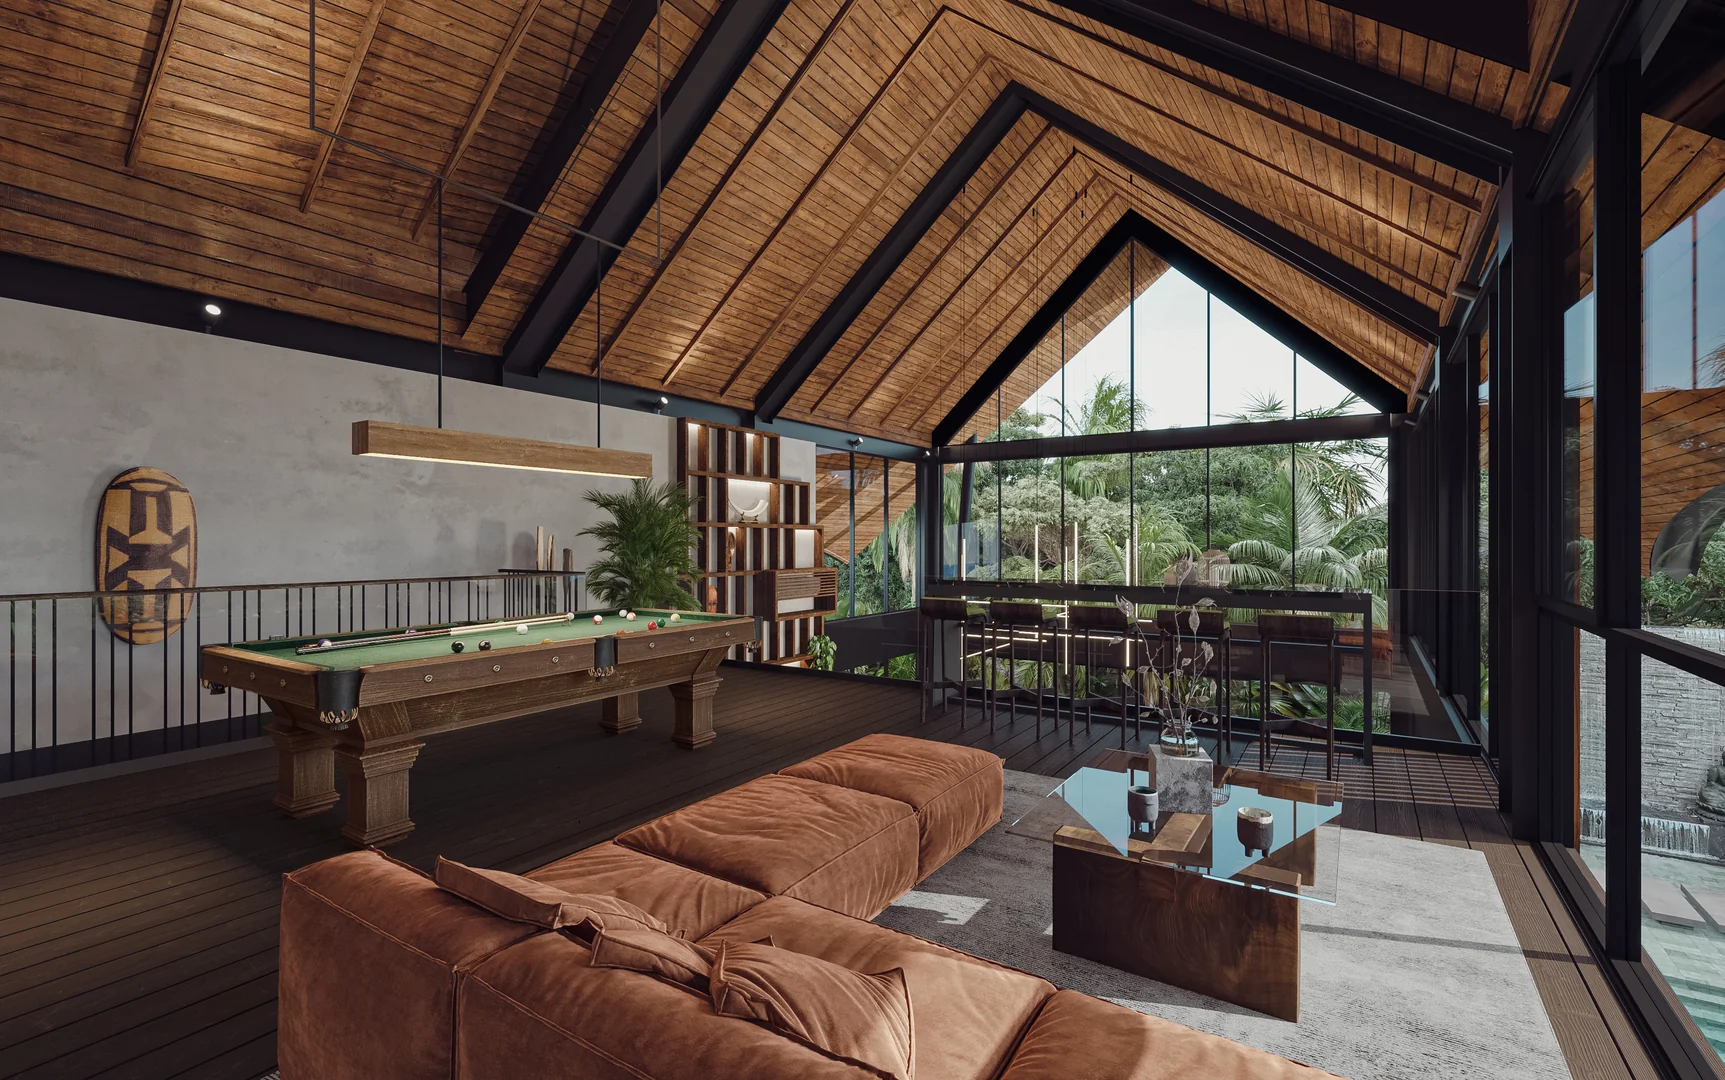
Almost every space of the villa becomes an extraordinary natural cinema, framing striking views of the surrounding world. Sunrises, sunsets, the movement of clouds over the ocean, and the play of light across the hills create living scenes that can never be repeated twice.
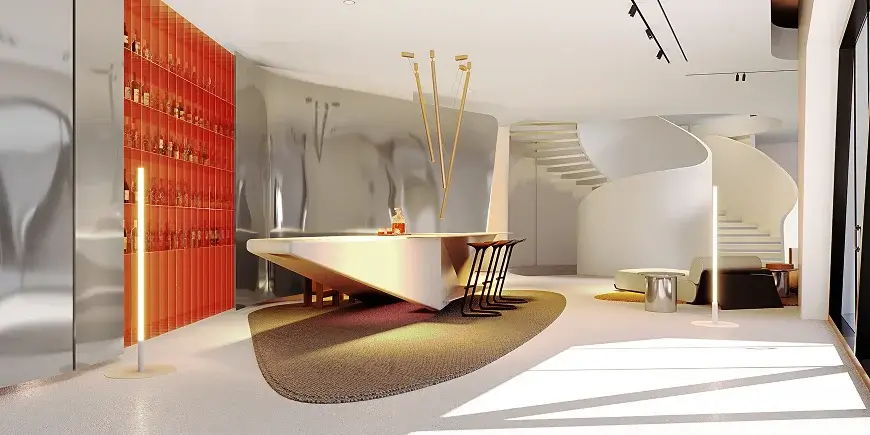
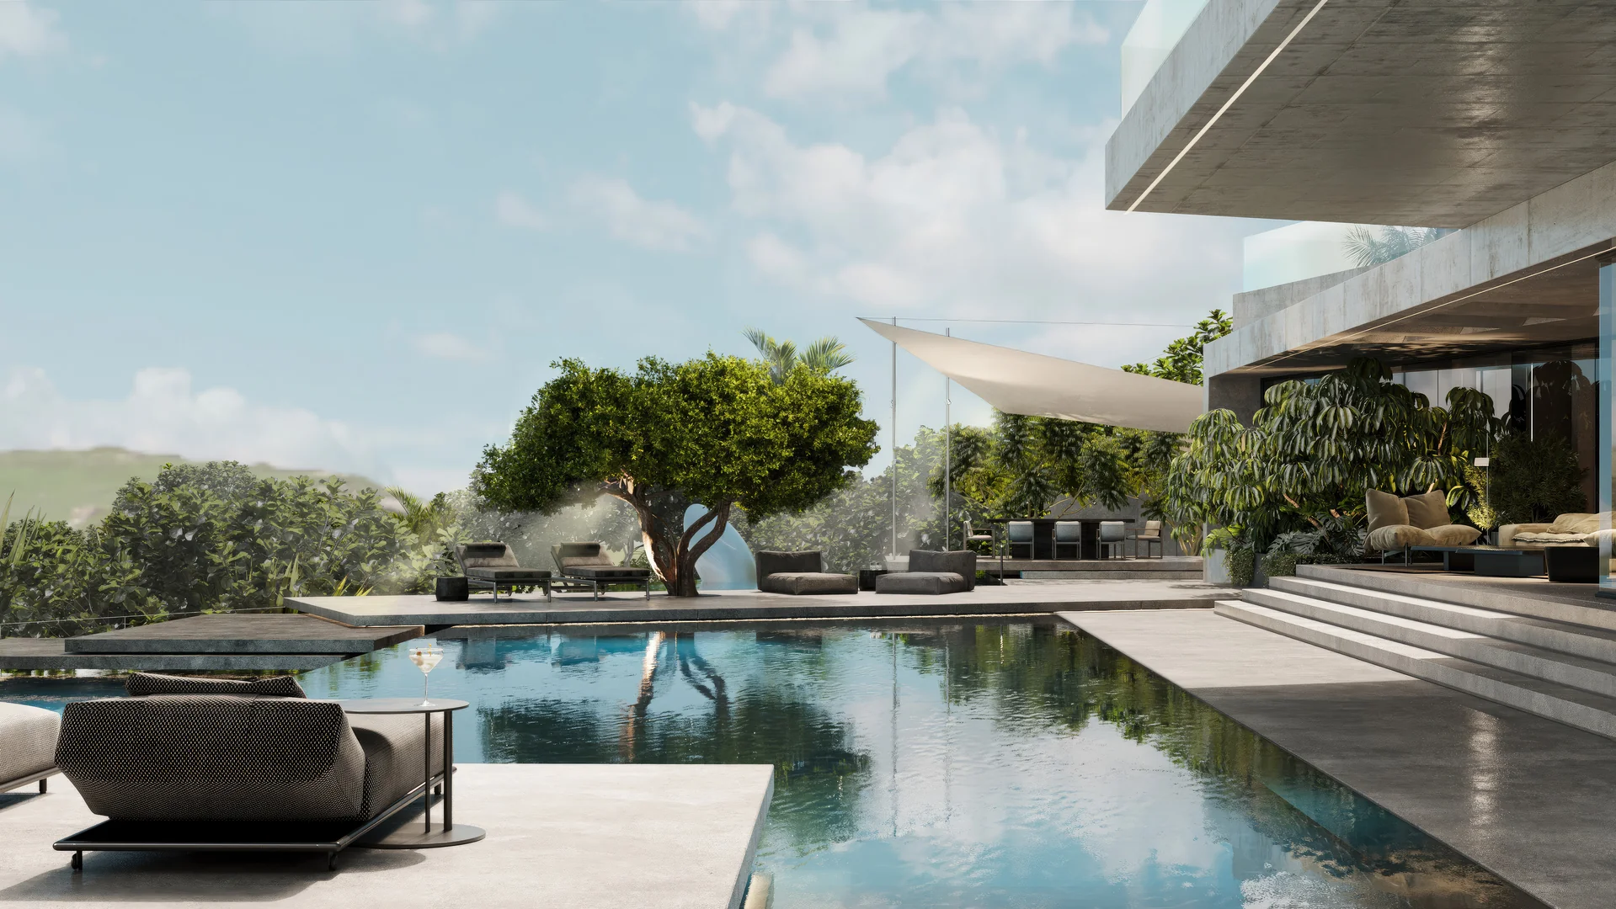
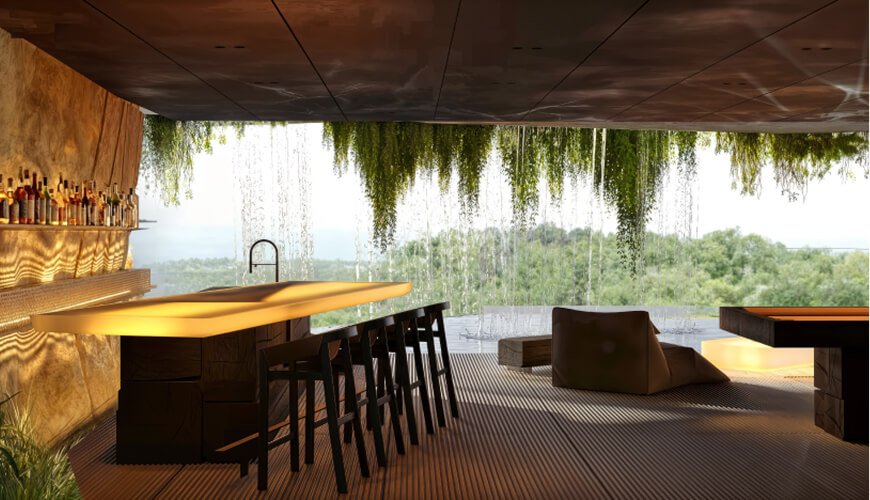
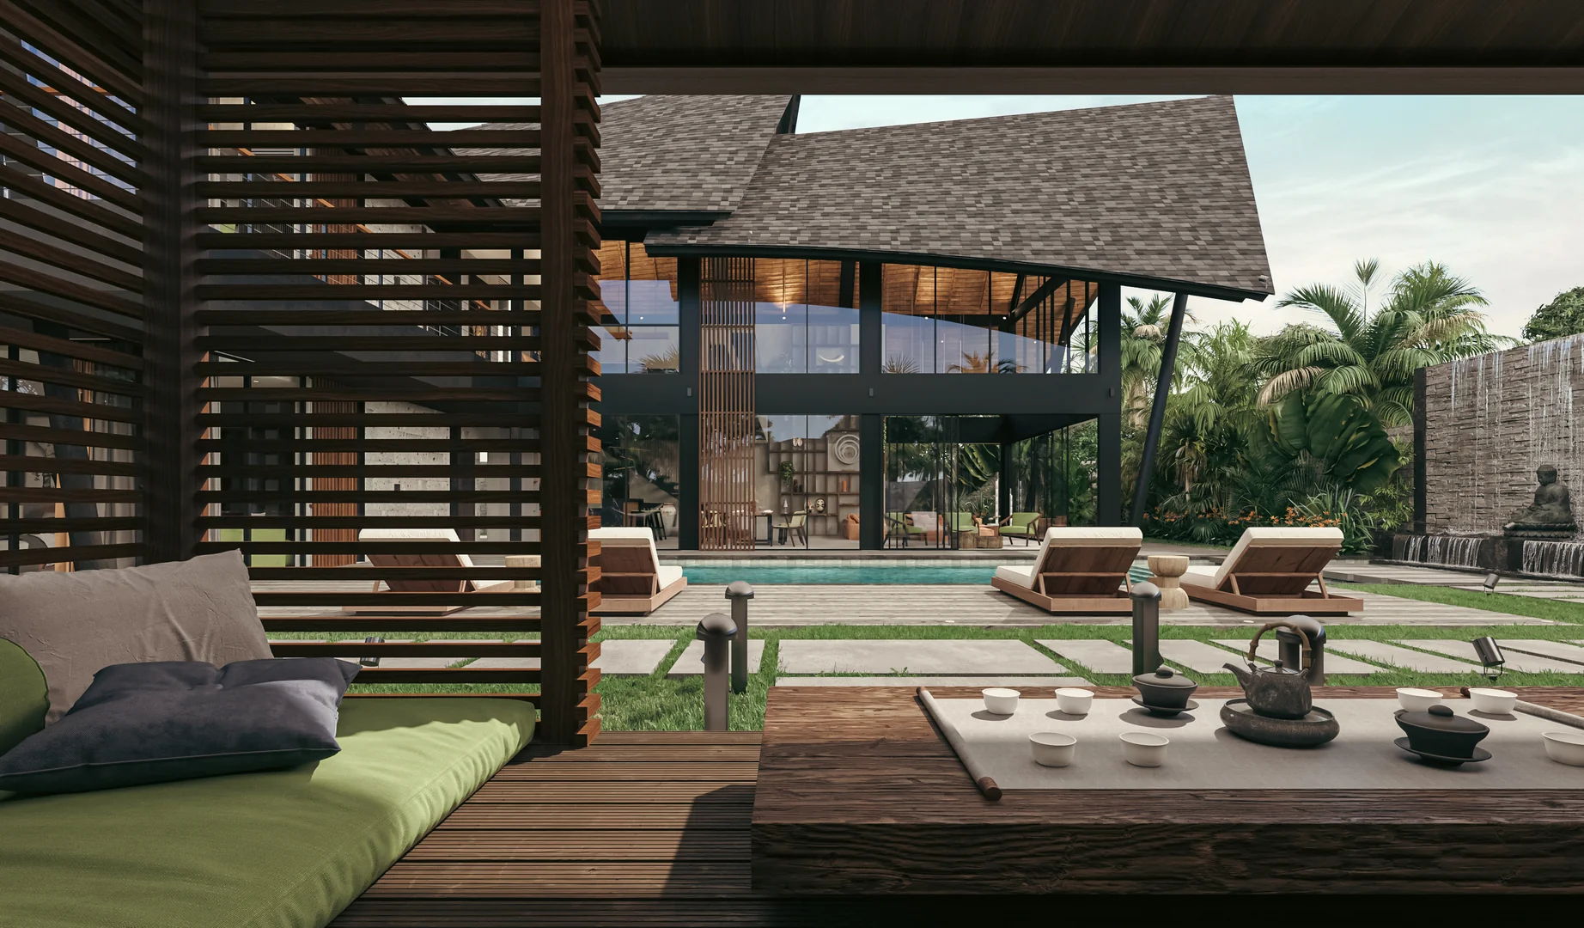
The Sky Bar is the villa’s conceptual space. Located at the center of all key areas, it is connected with the pool deck into one panoramic zone, opening a breathtaking view of the island and the ocean.

MAYA

Ocean Hill

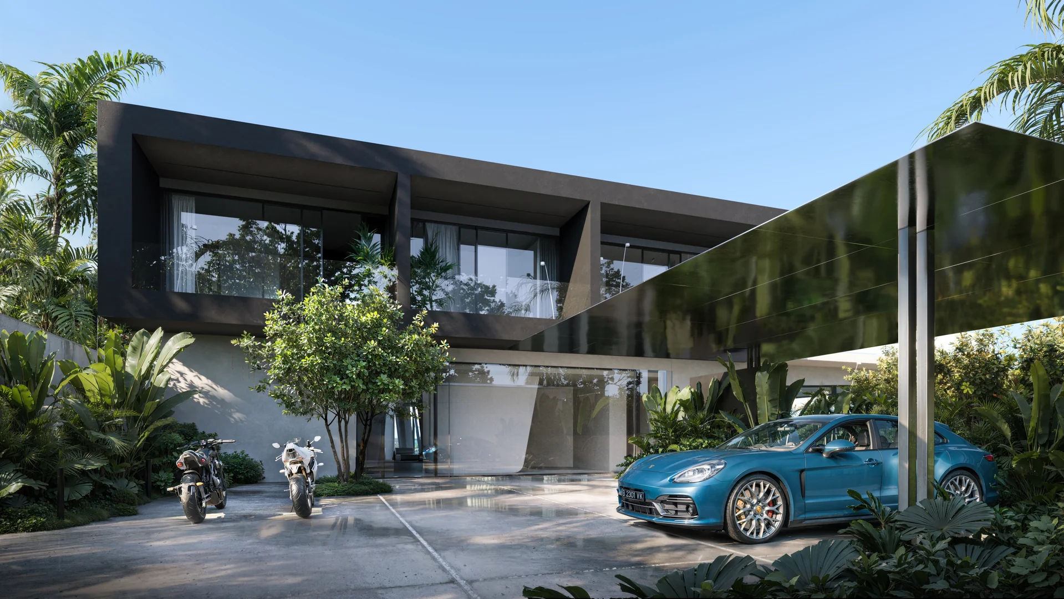
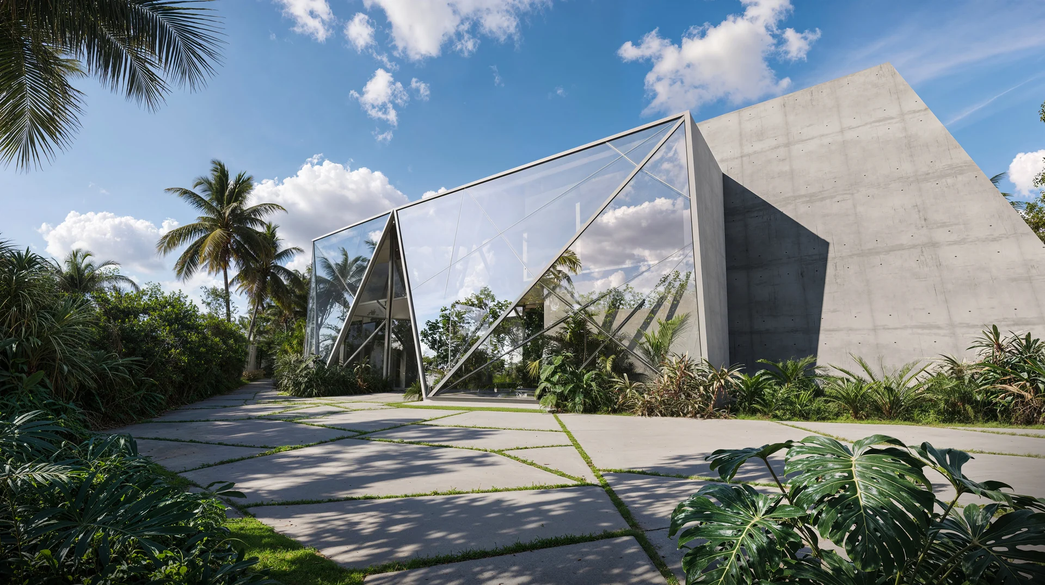
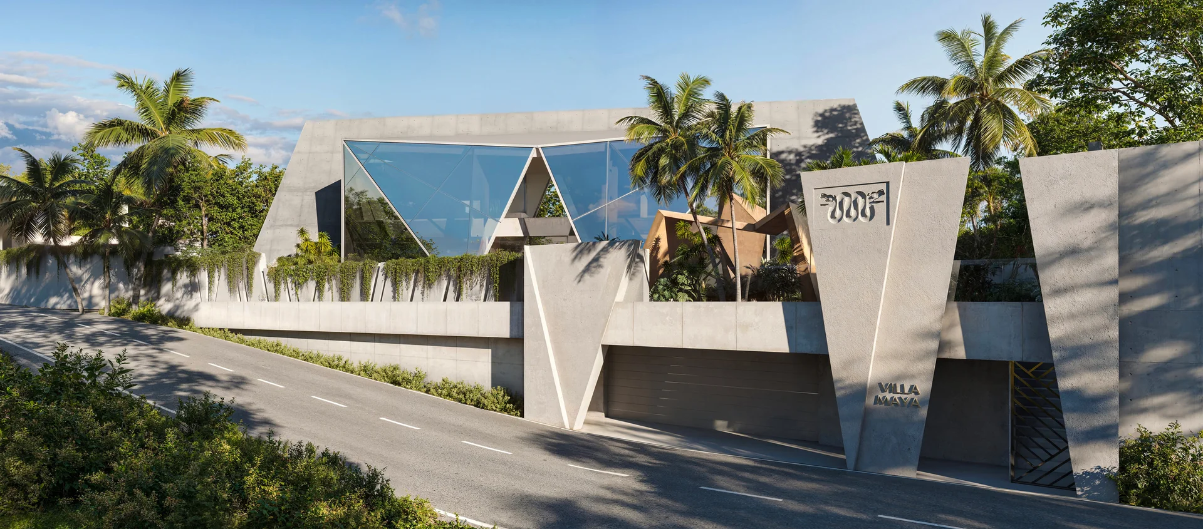
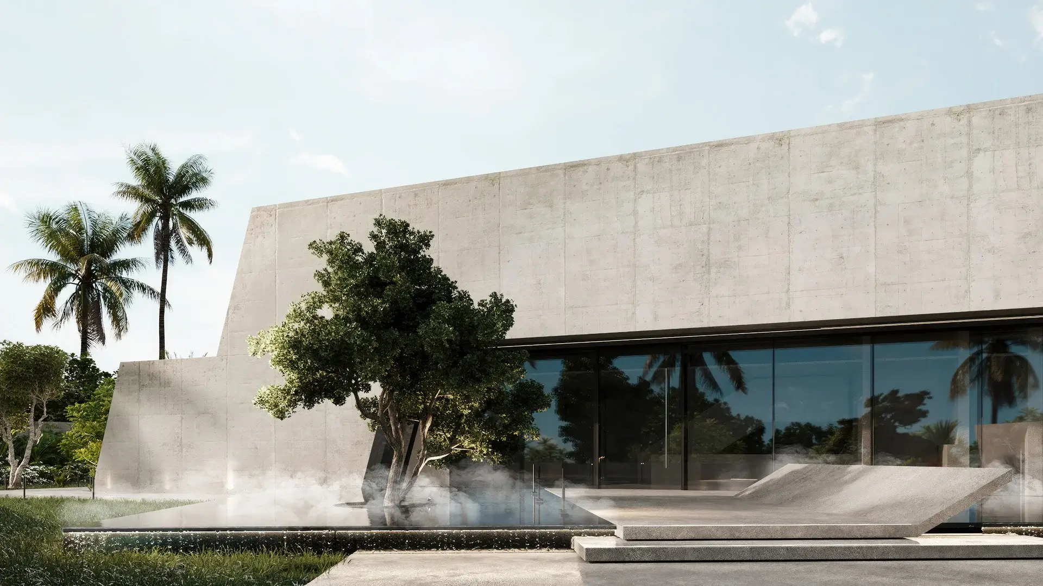
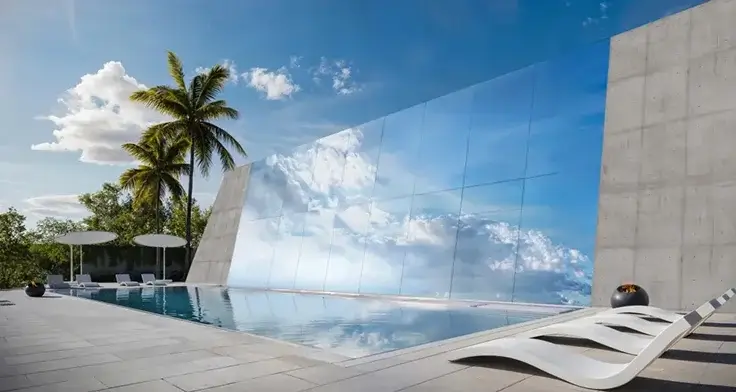
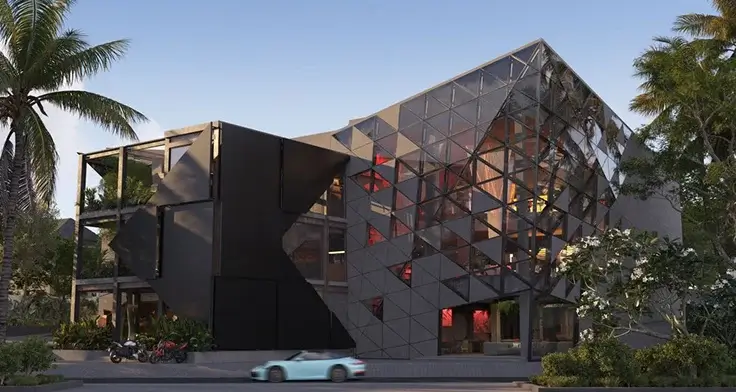
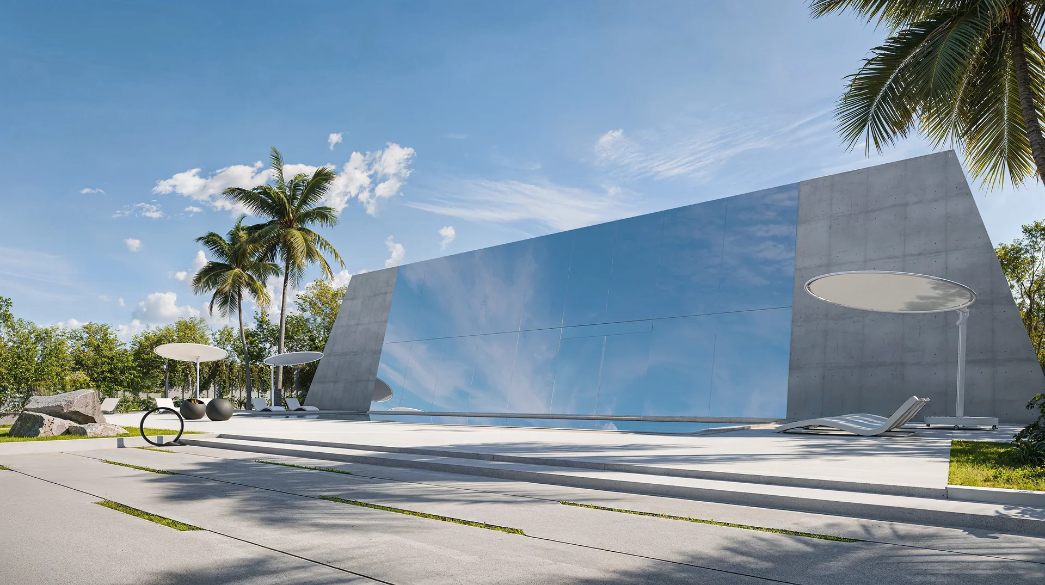
The ancient Mayan pyramid is a gateway between worlds and time itself. A symbol of eternity, it embodies the mysticism and magic of the universe, constantly transforming, evolving, adapting, and absorbing new knowledge and sacred meaning. At the crossroads of time, different architectural styles converge: brutalism, prehistoric forms, and industrial design.
Read more
The vast mirrored facade reflects the sky, visually dissolving the villa’s monumental shape into the surrounding landscape.

NEBULA

Ocean Hill

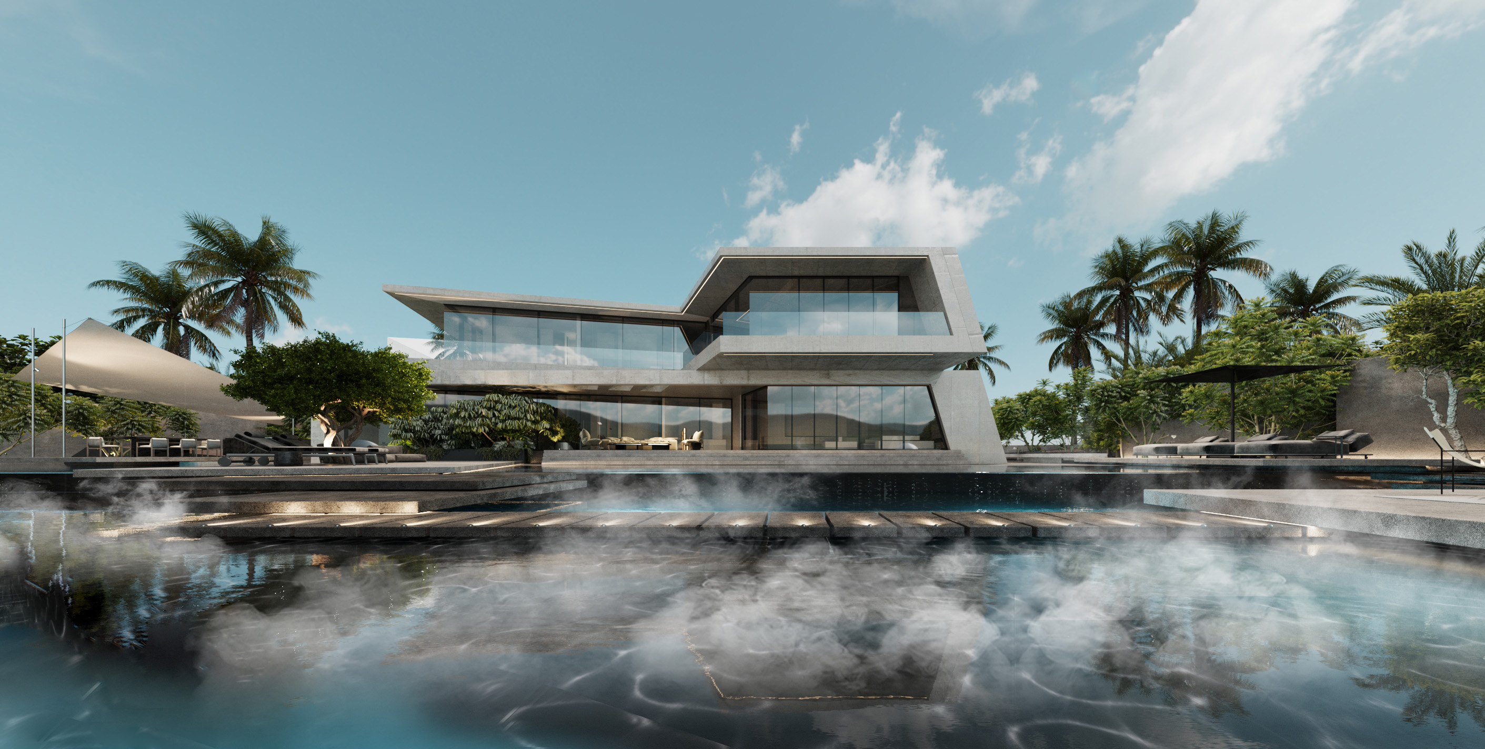
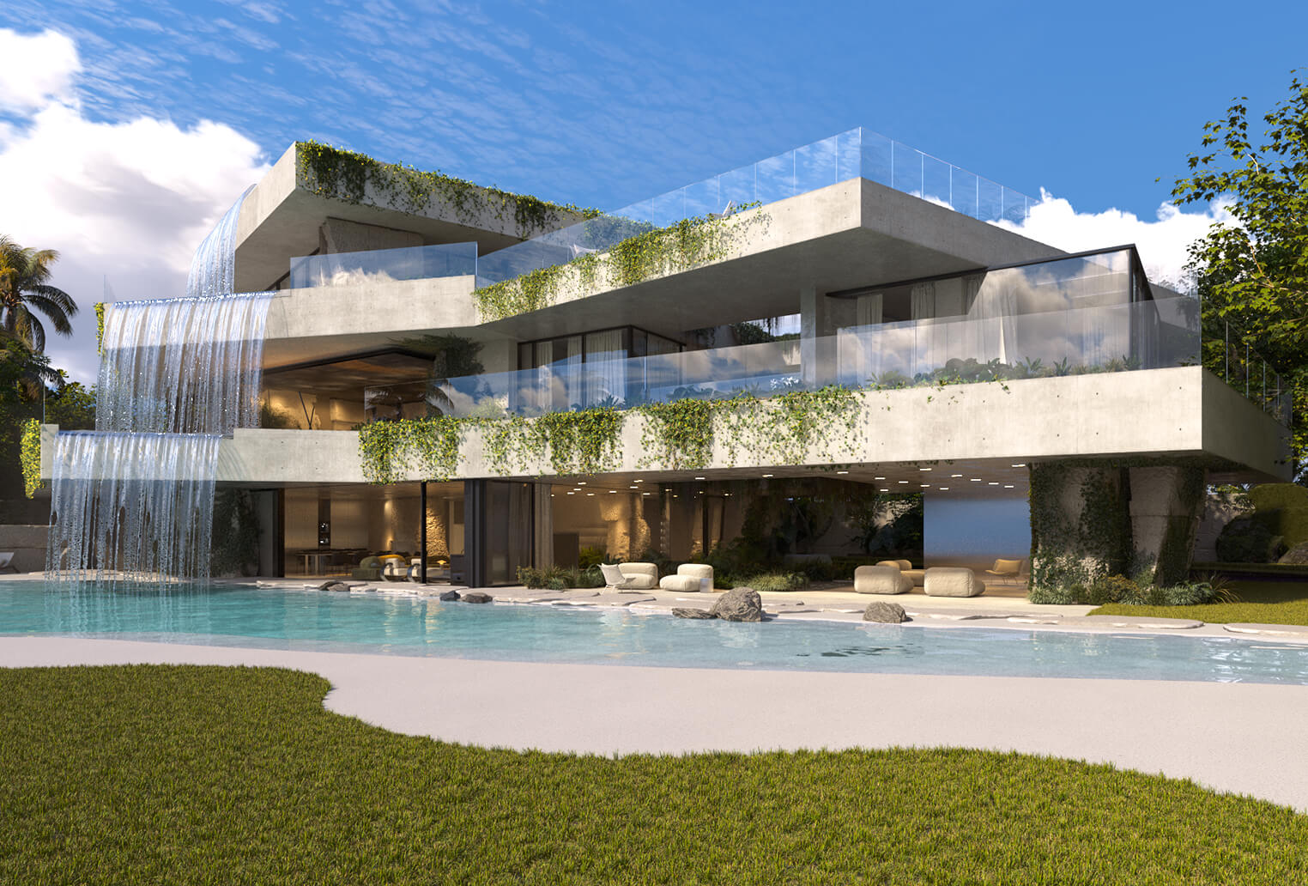
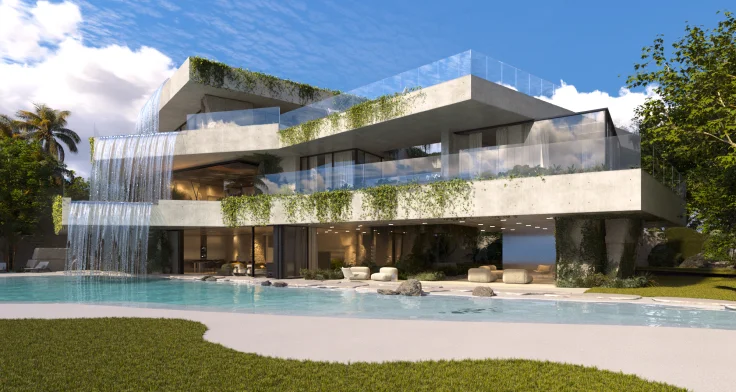
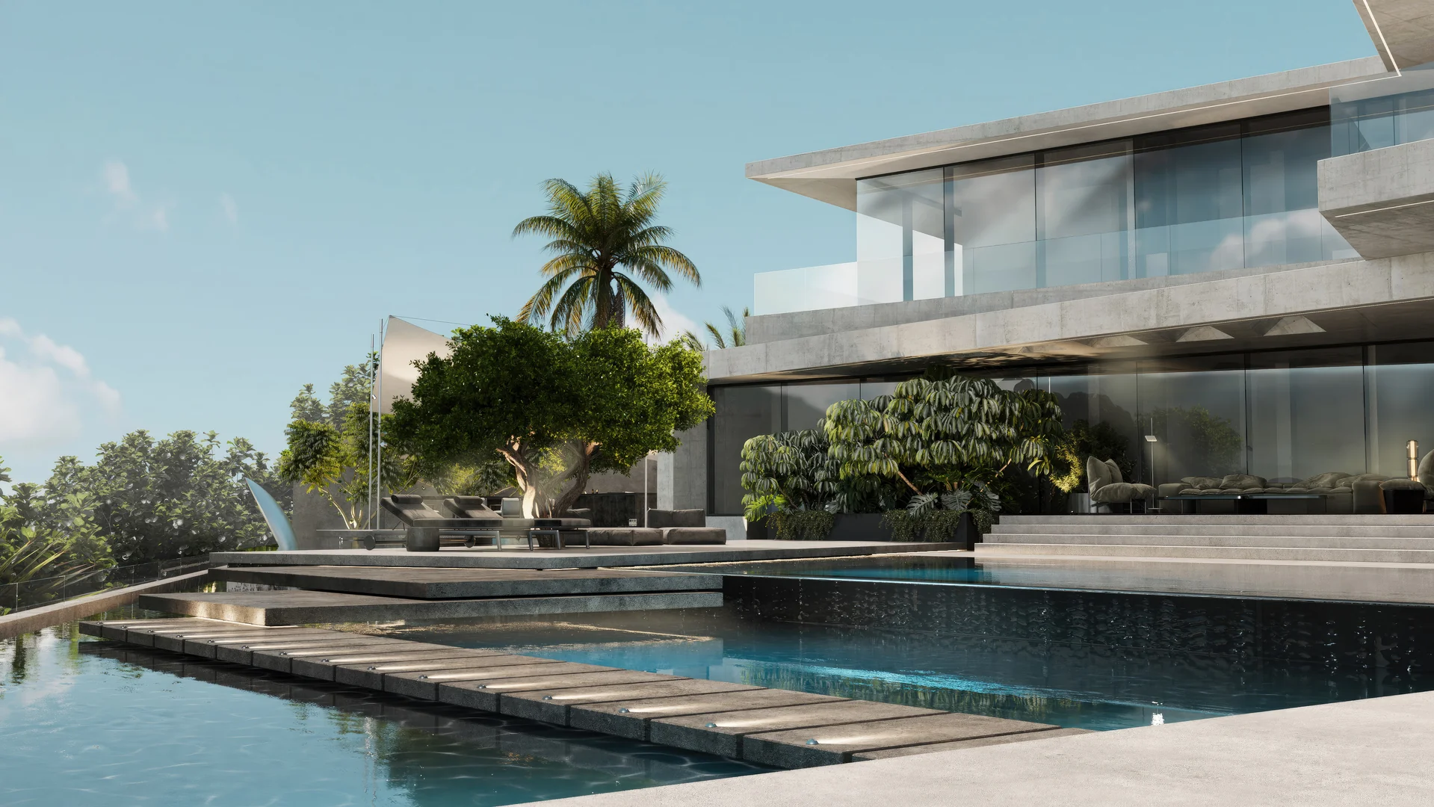
Nebula — a villa created at the crossroads of worlds, cultures, traditions, and styles. Its architectural design evokes brutalist space stations, adrift in the distant cosmos. The building is seamlessly inscribed into a multi-level, mirror-like landscape shaped by a system of shallow pools — a vision inspired by Bali’s legendary water palaces, such as Tirta Gangga.

Read more
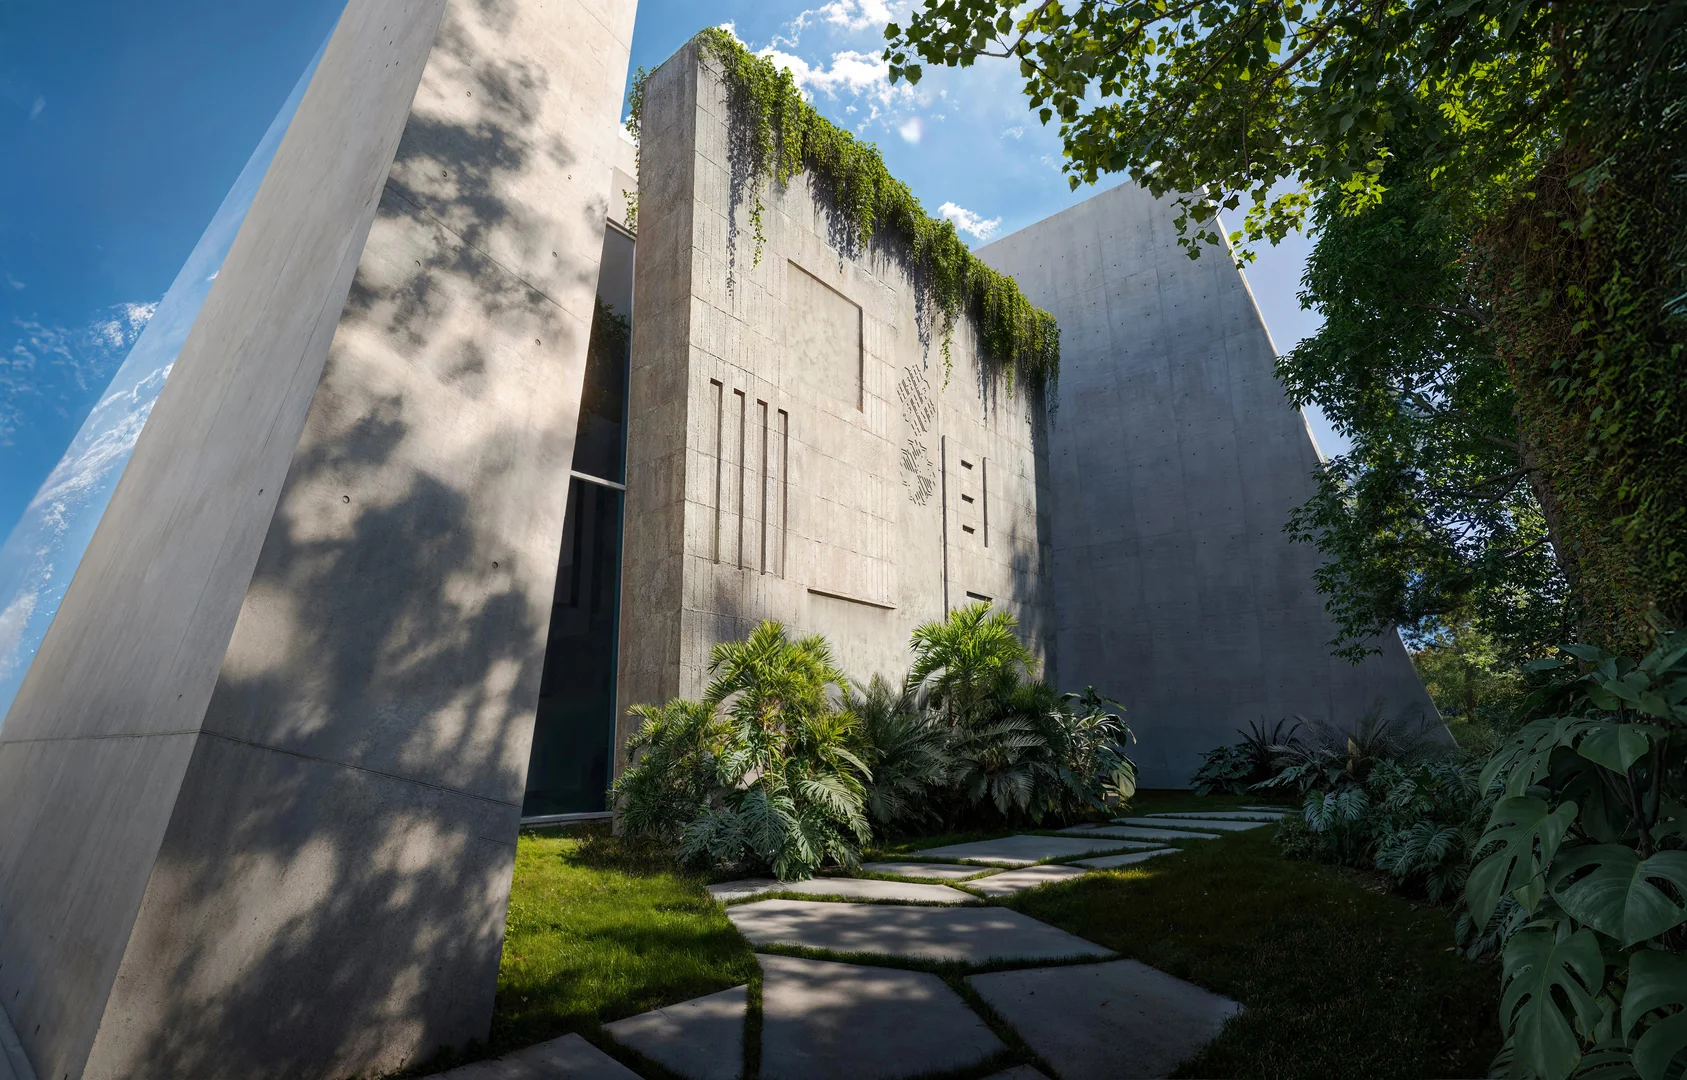
Nebula is a sculpture cast in concrete. A brutalist monolith shaped by dynamic lines and expressive geometry creates the feeling of movement frozen in material. As if carved from a single mass, the architecture reveals itself differently from every angle, transforming the building into an independent art object.
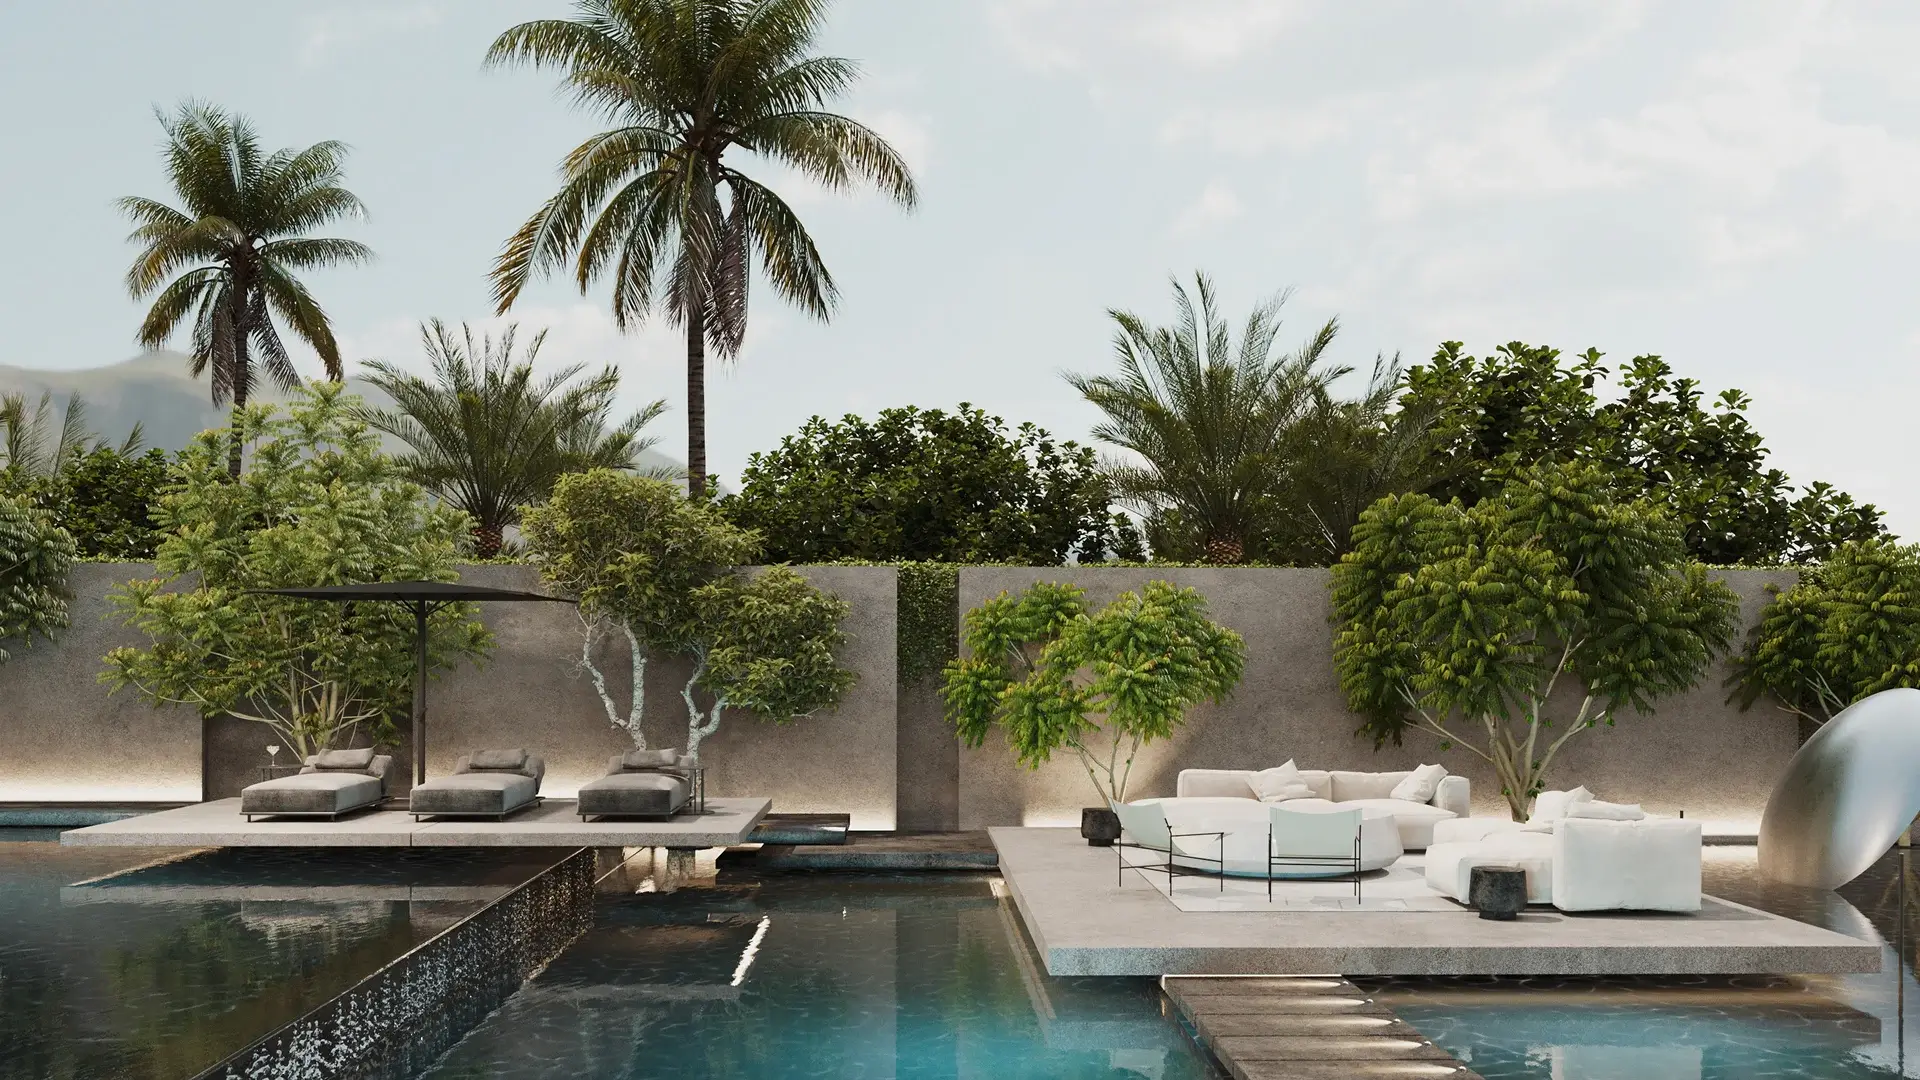
A system of terraced shallow pools inspired by Balinese water palaces. Among the water terraces, a large number of themed zones are created, including a lounge with a panoramic view and a barbecue area.
A unique interior conceived as a gallery of natural stone. Rare types of artistic marble are used in the finishes. Some surfaces are clad in large-format slabs, while the most expressive pieces are presented as standalone art objects, exhibited within the space like works of art.
CANGGU

CANGGU

COLLECTION
of architectural villas in Canggu, Bali

RIVER POINT

CANGGU

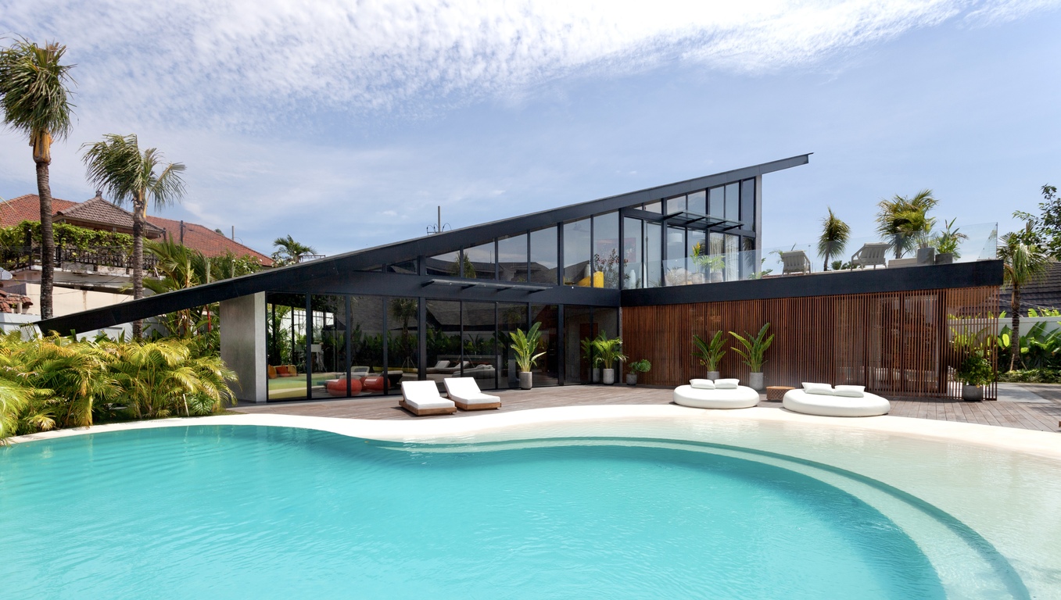
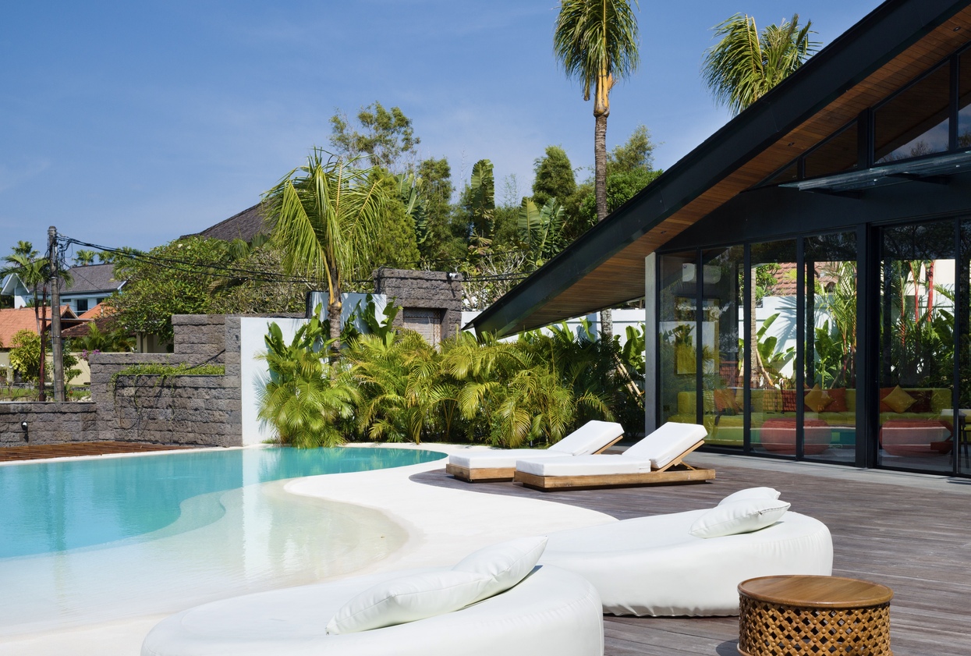
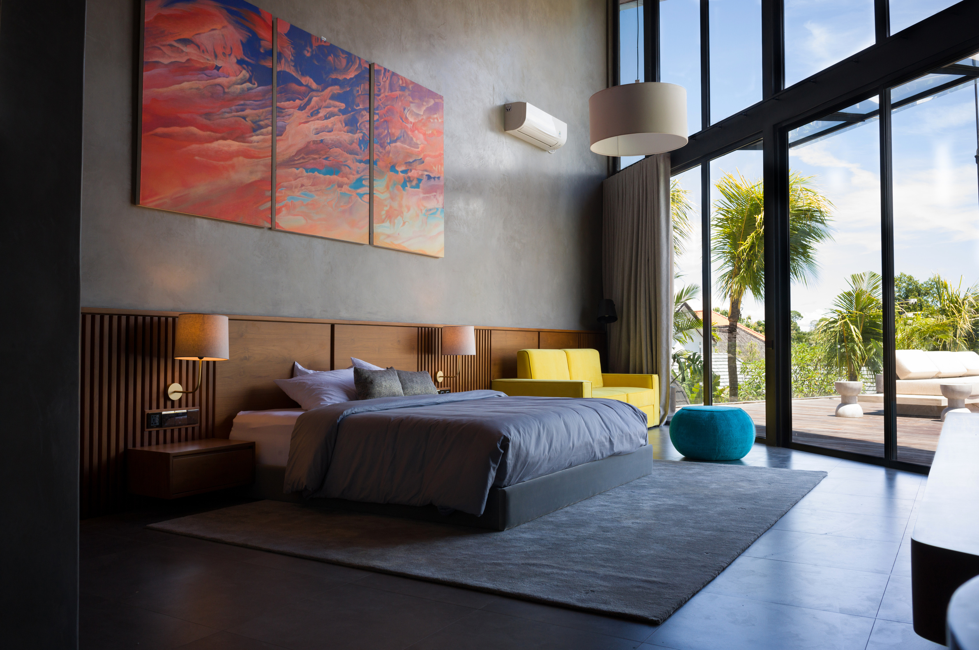
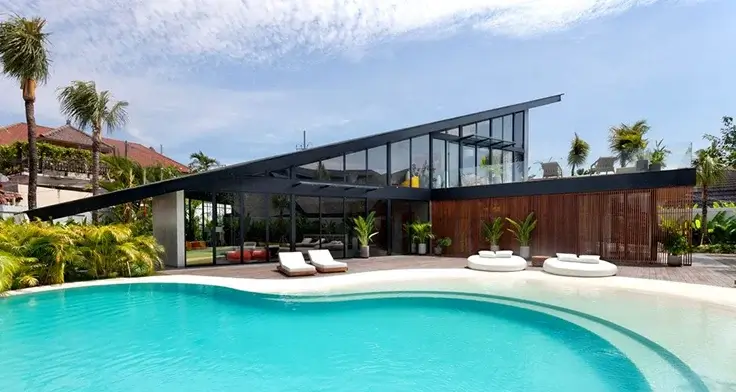
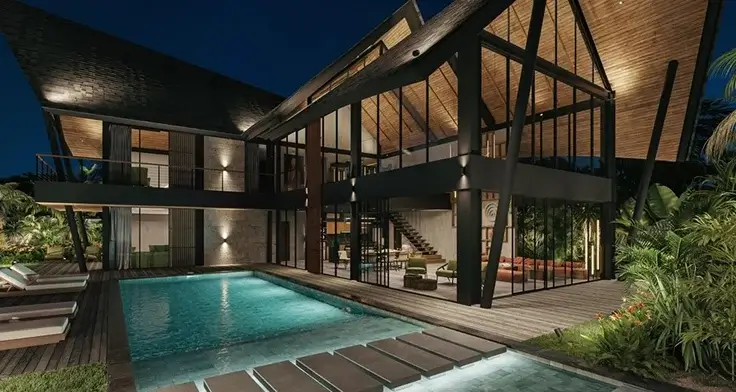
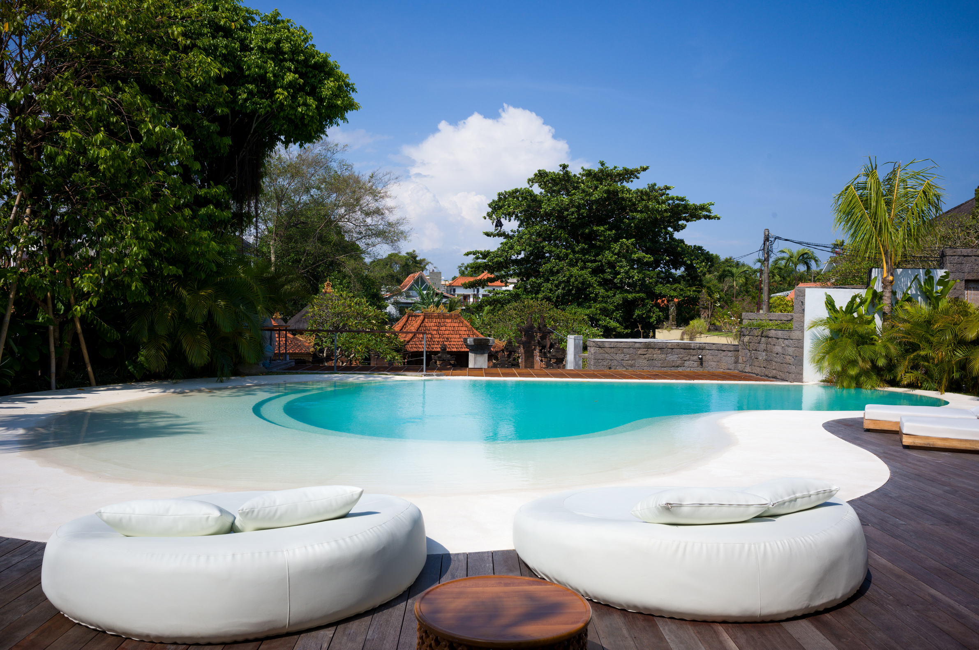
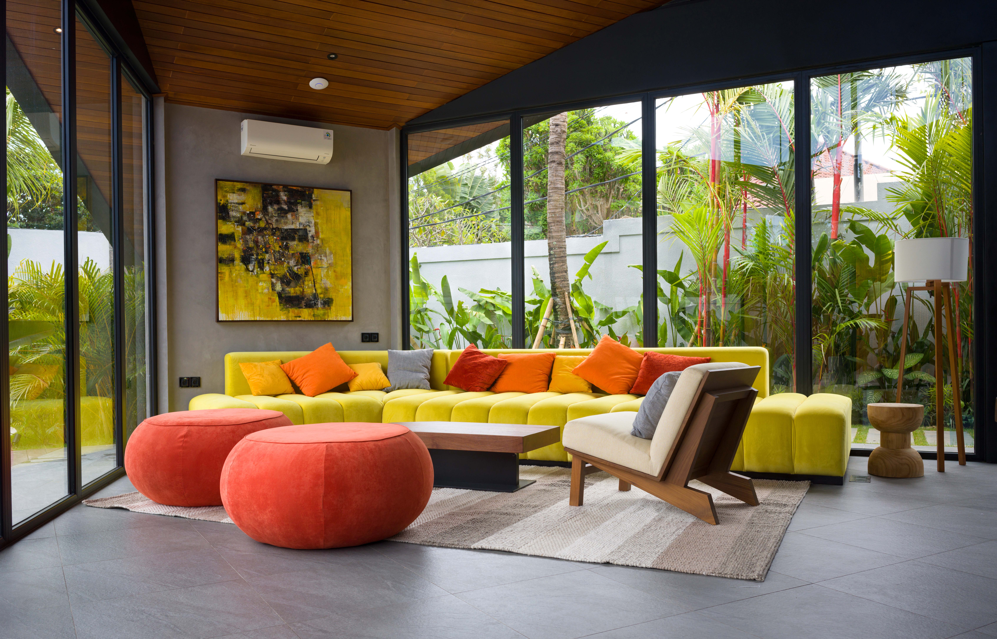
A tropical landscape with a blue lagoon, a sandy beach zone, and a luxury suite villa — a perfect getaway tucked in the serene heart of vibrant Canggu. The villa is envisioned as a seamless extension of nature. Its contemporary triangular roof, crafted from exposed steel beams, echoes the silhouette of a woodland cabin. The interior concept celebrates cultural fusion: deep, dark textures of traditional Balinese finishes are paired with the vivid energy of 1970s California-inspired furniture.
Read more
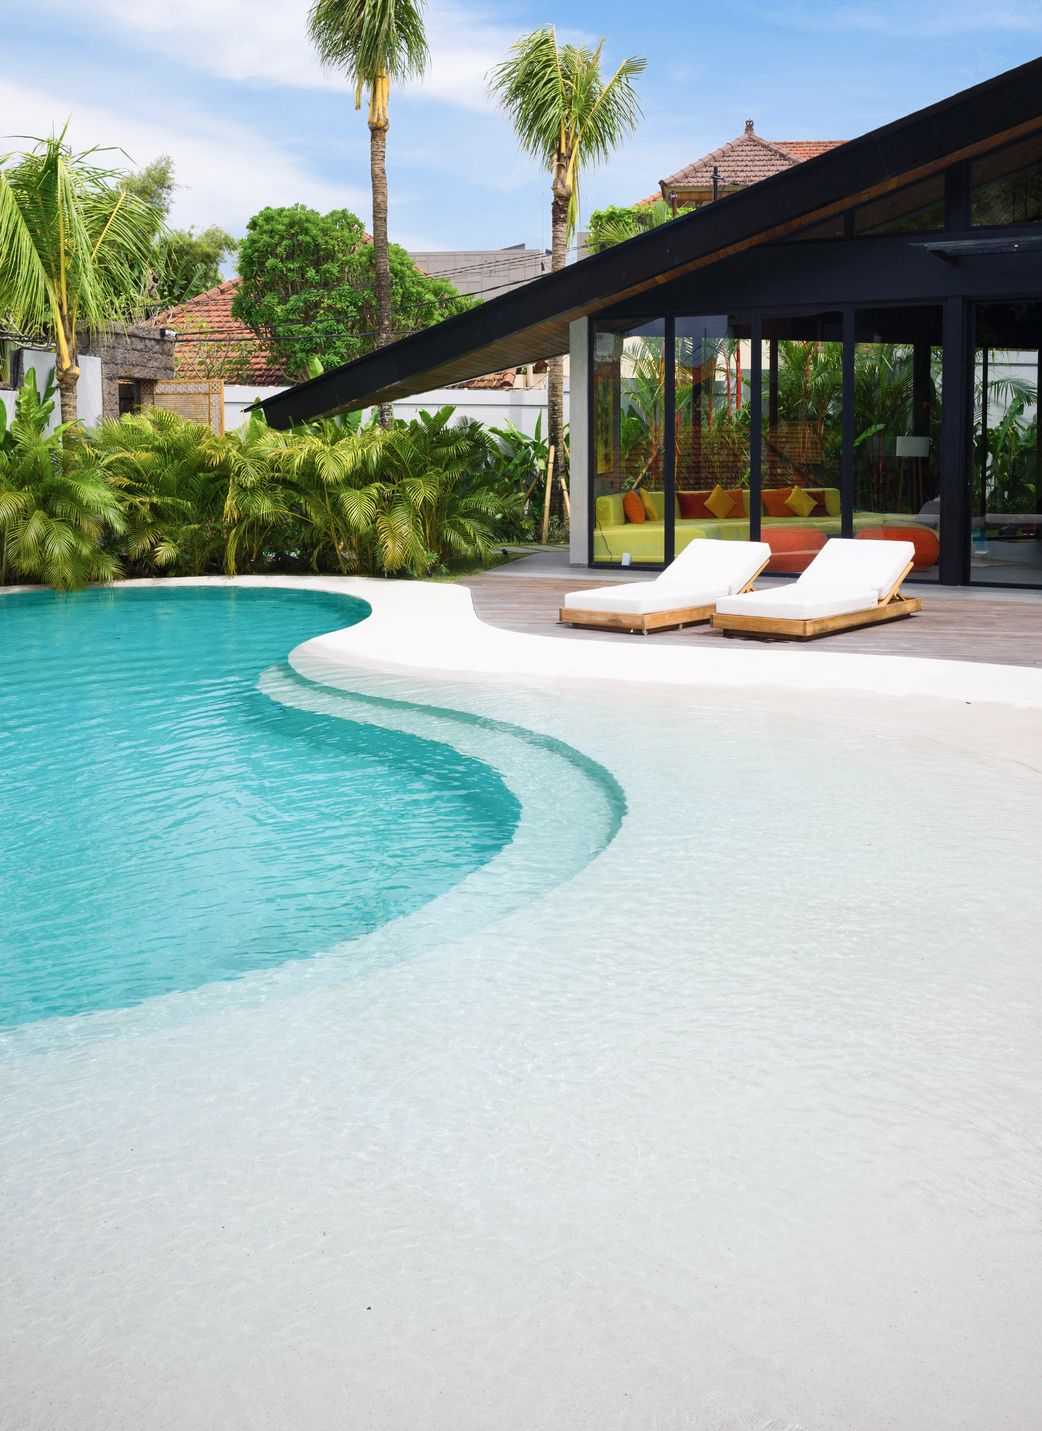
A tropical blue lagoon with panoramic views of an ancient temple. The terrazzo-clad infinity pool evokes the atmosphere of a pristine sandy shoreline.
Each bedroom features a private terrace surrounded by a tropical garden. This allows guests to enjoy silence in the midst of nature, even during a lively gathering at the villa.

BARAKKA

CANGGU

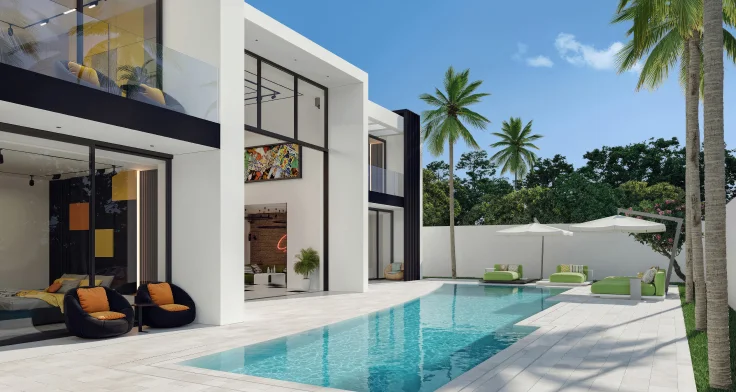
The villa's concept lies in the fusion of two contrasting cultures and styles — the Western loft and Asian classic. This vision is brought to life through the elements of the American loft aesthetic combined with Asian traditions: a Javanese wooden roof, a two-level pool in an ancient style with a waterfall, and a Japanese-inspired gazebo.

Read more

STUDIO 54

CANGGU

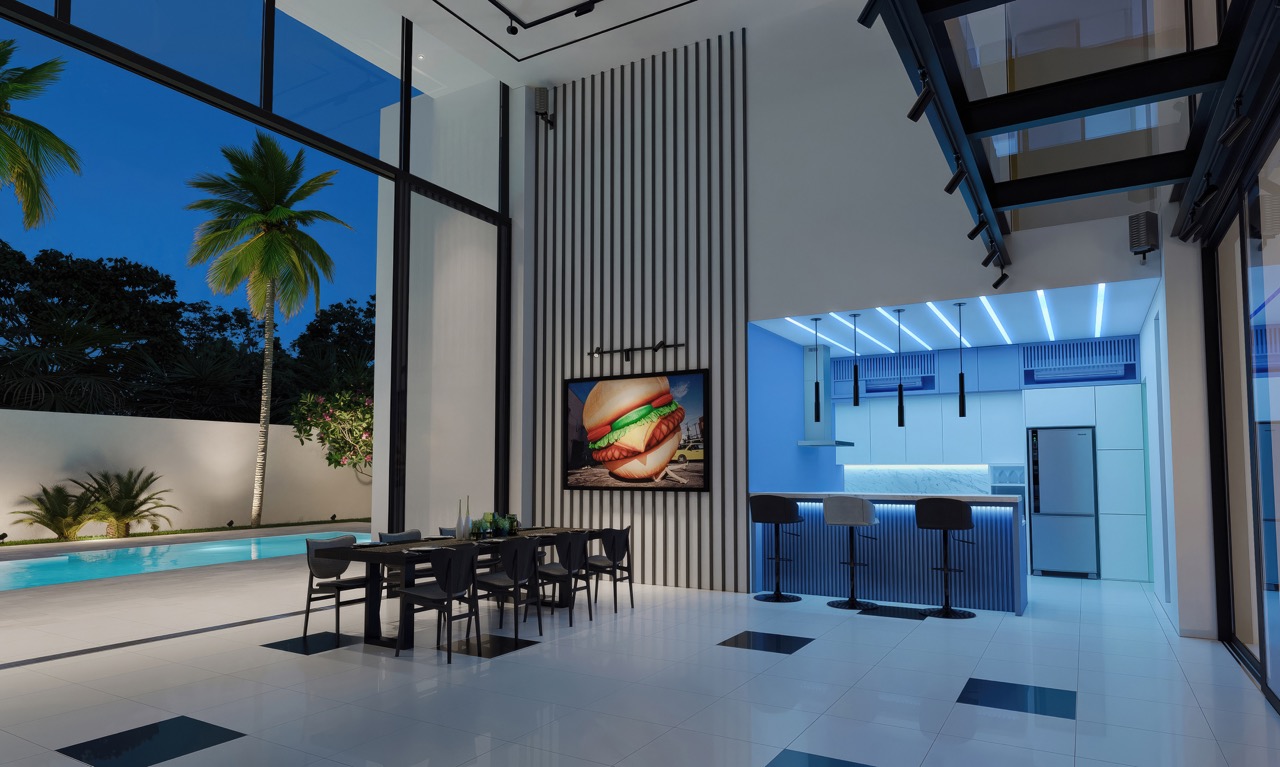
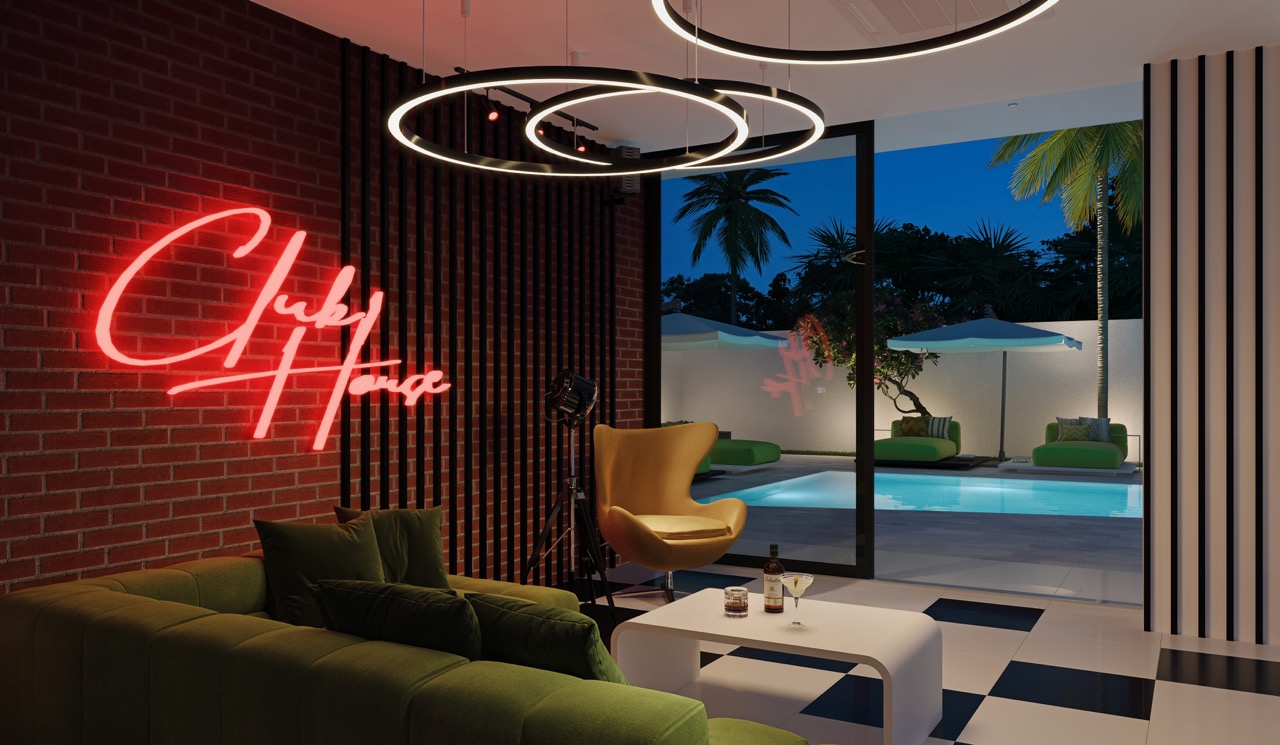
A quiet ambient evening or a lively party — in any format, the villa’s atmosphere creates a vibrant mood inspired by club aesthetics. Space, light, furniture, and interior details — everything here reflects the spirit of club culture and embodies comfort of the highest level.
Read more
The vast cubic volume of the living room creates a psychedelic effect of perception. The monumental scale and absence of visual boundaries transform the usual sense of proportion, turning the space into a unique architectural experience.
The club lounge — with a music station, home cinema, and fashion photo zone — creates a unique chill atmosphere that complements the club mood of the living room.
The enormous DJ head and the pool glowing with the lights of ocean plankton bring mystical accents into the club atmosphere, amplifying the unrestrained energy of the evening.
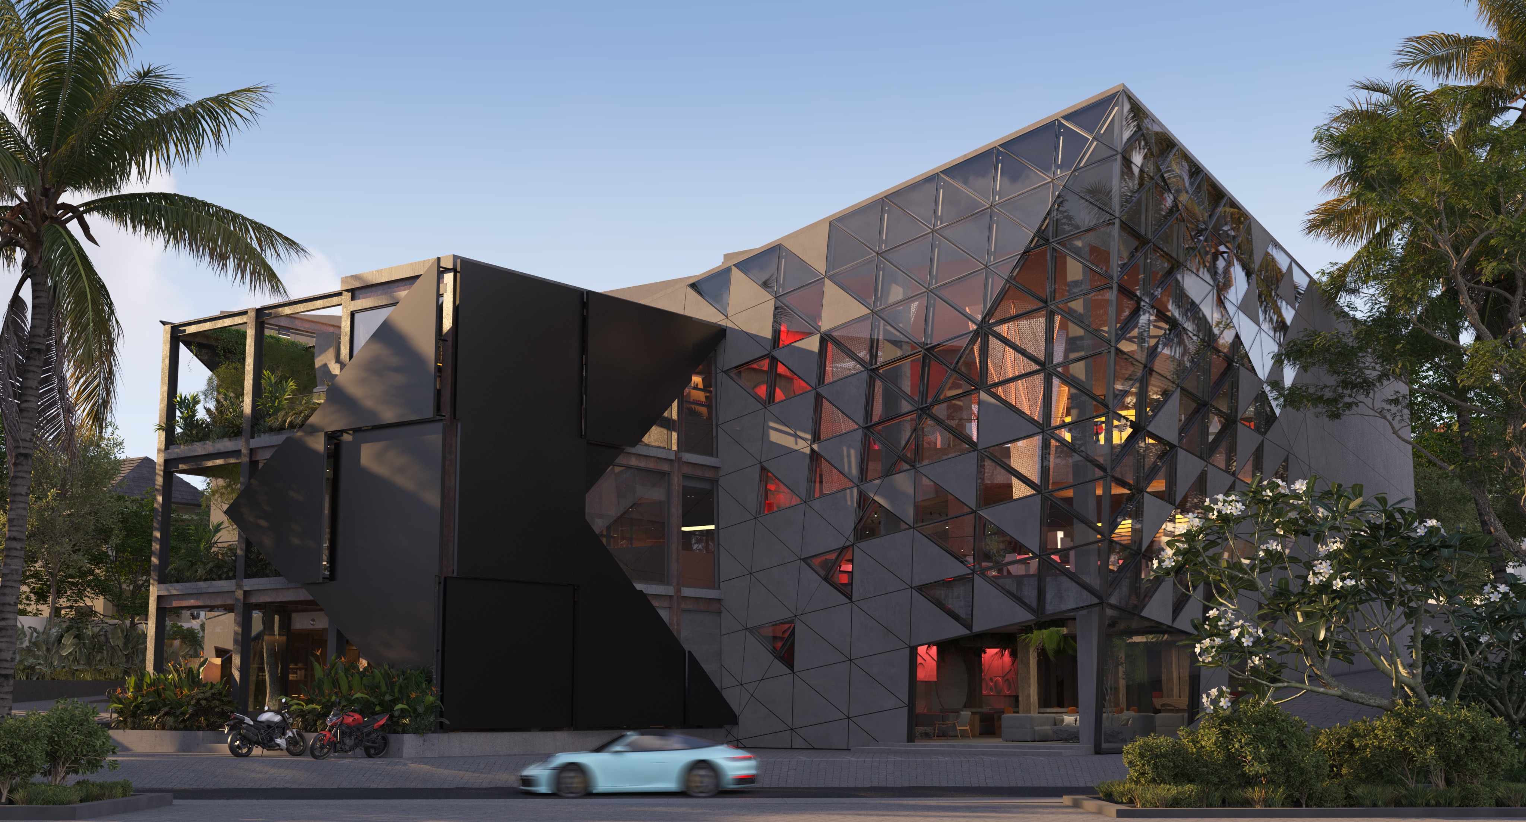
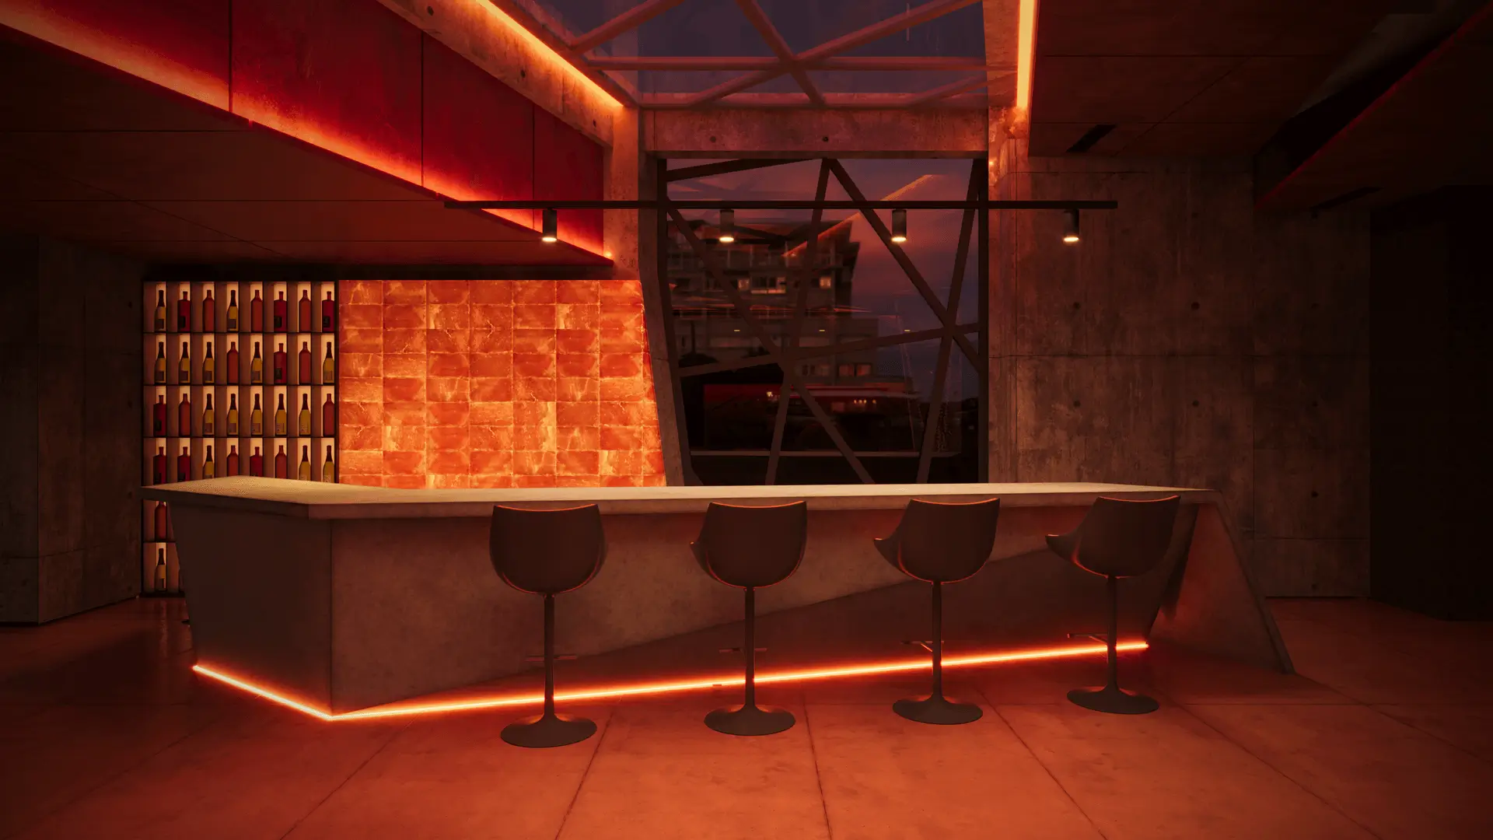


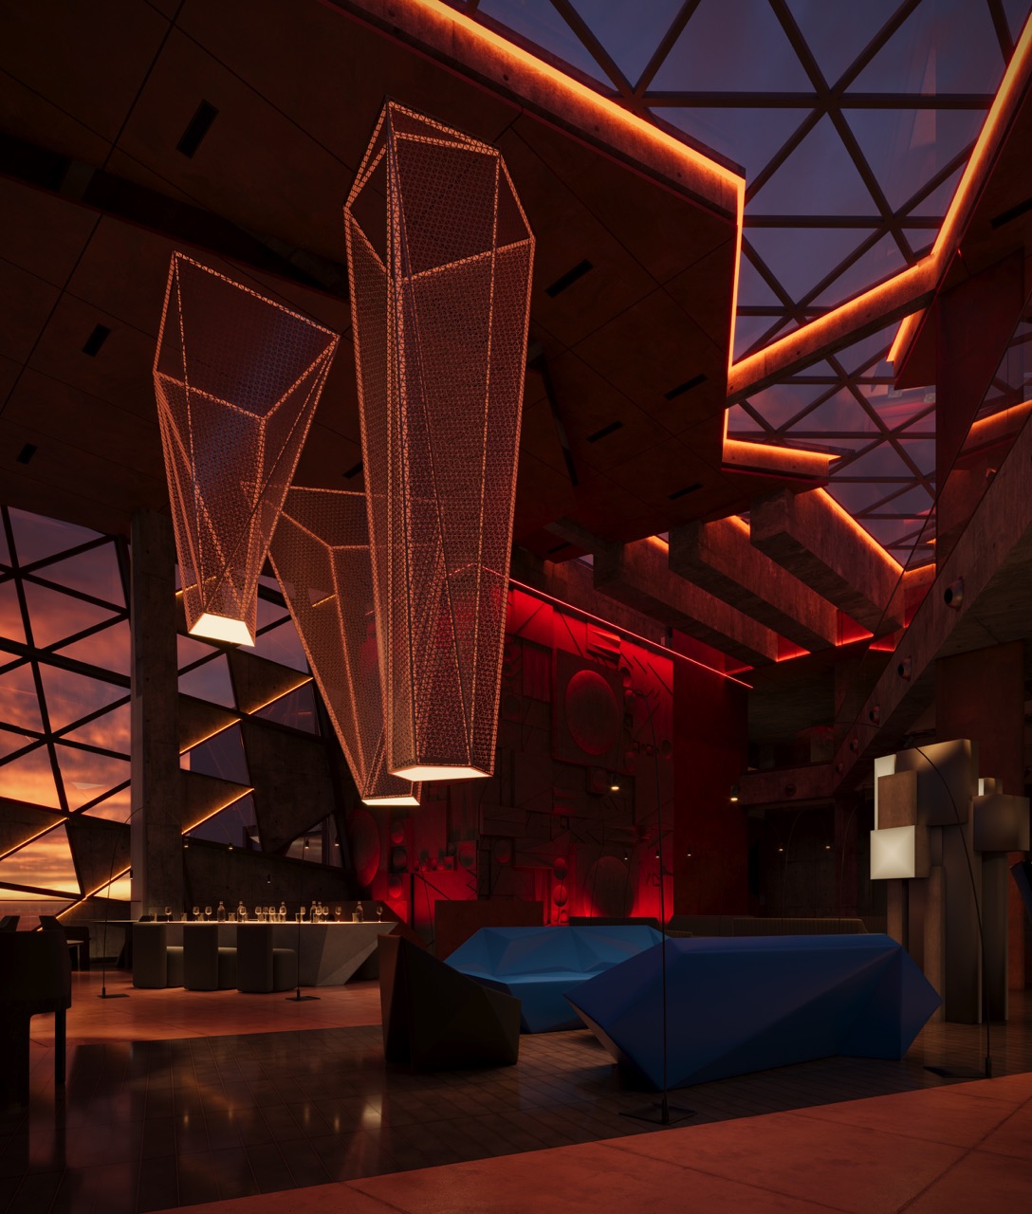
Deep red light, sharp geometry, suspended installations and industrial textures create the atmosphere of an club, where architecture becomes part of the rhythm, movement and collective energy of the night.
The space brings together an office, coffee bar, restaurant, and art environment into one ecosystem for ideas, meetings, and their realization.
The monumental staircase becomes the architectural center of the space, around which lounge areas are arranged for work, meetings, art, and Canggu’s new way of life.