Architecture
as A driver of the
ecosystem

Our primary objective is to create a holistic environment in which every element works as part of a single composition, shaping a distinct way of life.

expertise

The architecture of an individual building is not an end in itself for us. We set ourselves a far more complex creative challenge — to design a holistic architectural ecosystem.
Within this system, the building is only one of many interconnected elements. Alongside it, we consider the natural surroundings and develop the landscape design, interior architecture, interior and lighting design, the world of objects and furnishings, works of art, and the ways in which people interact with space.
None of these components exists in isolation. They all evolve from a unified concept and a shared philosophy of the project. Architecture defines the spatial logic of the interior, while the interior becomes its natural continuation.
The result is a cohesive spatial environment in which every element enhances the others. Such an environment shapes not only the visual identity of a project, but also a particular way of life.
This is why we speak not simply about designing a building, but about creating an architectural ecosystem.

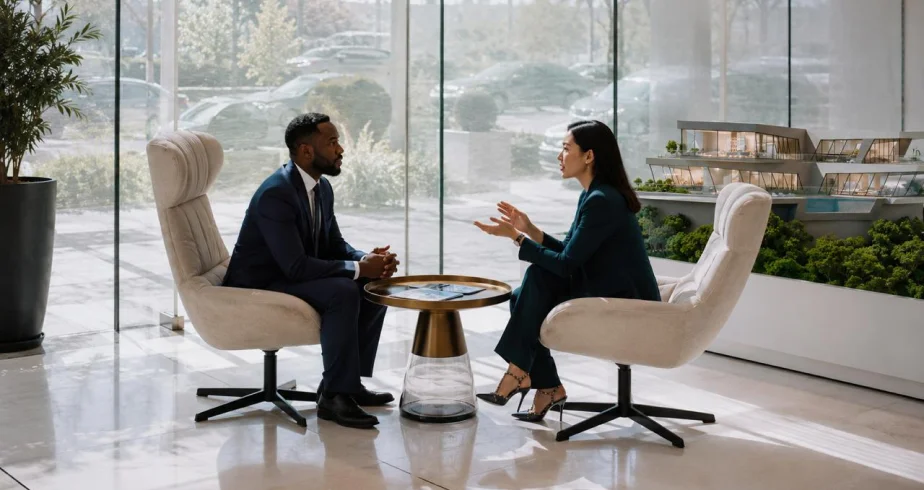
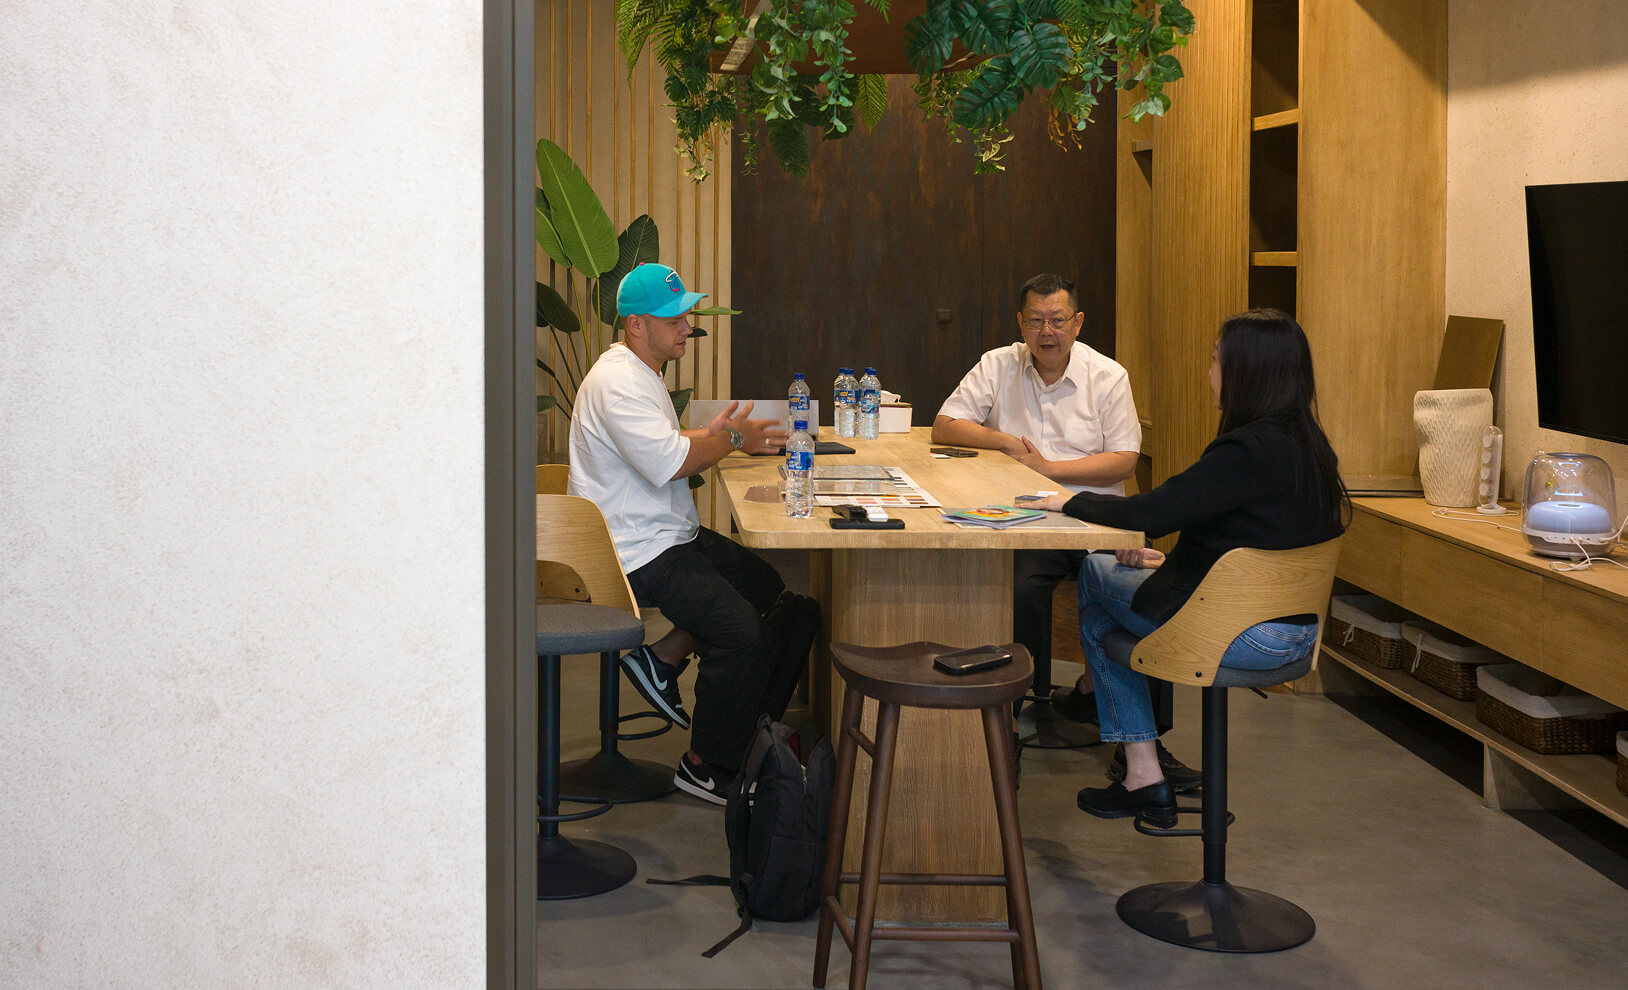
Creating such a system requires the integration of many professional disciplines. Architects, interior designers, landscape designers, lighting designers, engineers, and artists all contribute to the project.
We do not seek to concentrate every discipline within our own team. On the contrary, collaboration is an essential part of our creative method.
Our core expertise lies in developing the overall concept, defining the architectural language of the project, and coordinating all disciplines within a single creative vision.
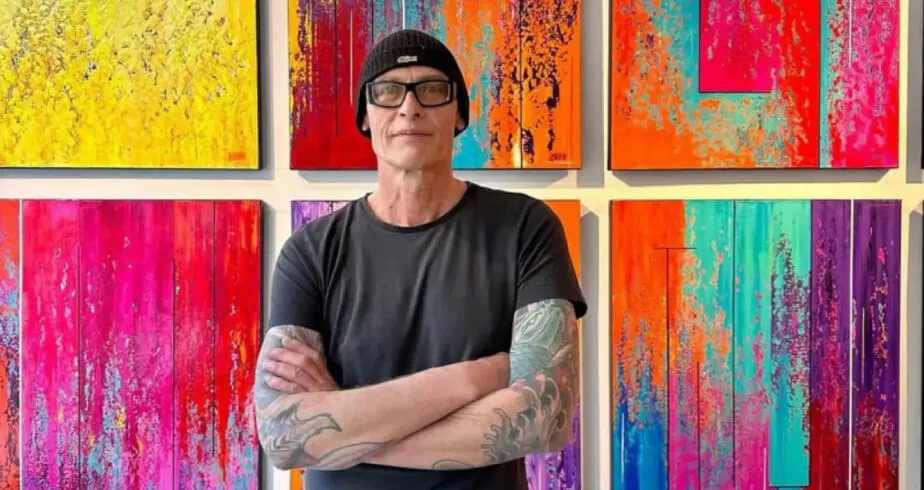
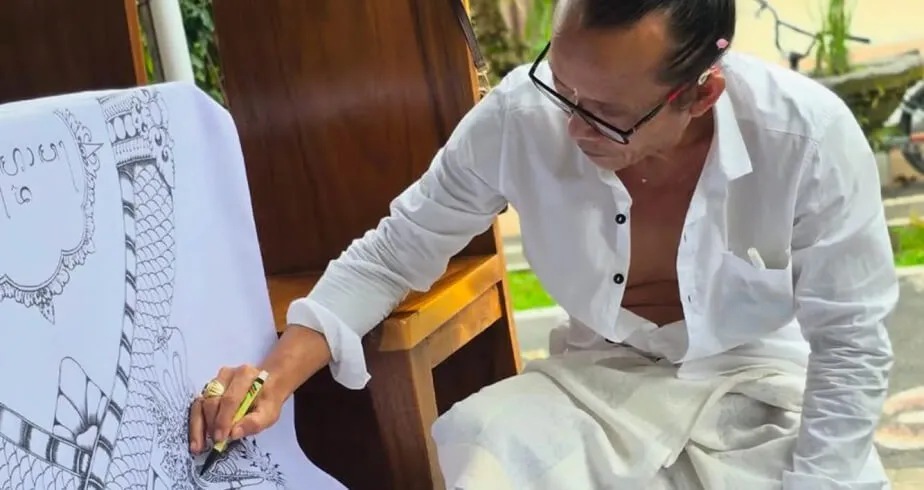
At the same time, collaboration itself becomes another layer of the architectural ecosystem. The interaction between architects, designers, artists, engineers, and other creative practitioners generates a unique creative environment in which ideas emerge that would be impossible within the boundaries of a single discipline. The energy of this collective creativity brings the project together as a whole, giving the multilayered ecosystem its character and genuine individuality.

The interaction between architects, designers, artists, engineers, and other creative practitioners generates a unique creative environment in which ideas emerge that would be impossible within the boundaries of a single discipline.

Architecture is the central element of the ecosystem we create. It establishes the character of the project, defines the emotional perception of space, and brings all other disciplines — interior architecture, landscape, lighting, art, and nature — into a unified composition.
We do not adhere to any single architectural style. Instead, every project begins with an idea, a context, and the character of the space we want to create. These elements determine the direction in which the architecture evolves.
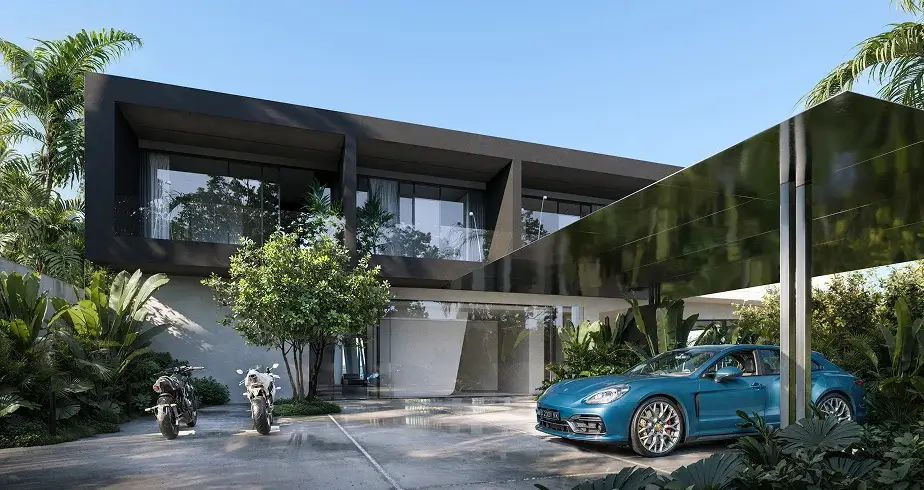
If we were nevertheless to describe our architectural language in stylistic terms, it could broadly be characterized as a combination of contemporary architectural modernism with elements of neo-futurism, minimalism, and brutalism.
One of the key principles of our architectural language is dynamism. We seek to create architecture that is perceived not as a static object, but as form and space that continuously change as a person moves through them. This is achieved through complex asymmetry, intersecting volumes, expressive cantilevers, multilayered compositions, and selected elements of deconstructivist thinking. For us, dynamism is a principle of spatial formation — one that creates a sense of energy, evolution, and continuous movement.
Architectural concrete, as an element of brutalist aesthetics, plays an equally important role in our projects. We see it not simply as a structural material, but as one of our primary instruments of artistic expression. Its plasticity, sense of scale, and tactile depth allow us to create architecture that is both monumental and emotionally expressive.
However, our objective is not to create brutalist or futuristic architecture as an end in itself. The true challenge lies elsewhere: in transforming a monumental and powerful architectural foundation into a space that remains warm, comfortable, and emotionally engaging for the person who inhabits it.
This is where the idea of the architectural ecosystem becomes particularly important. Architecture is only the first layer of the project. Light, interiors, art, materials, nature, water, landscape, and object design are then integrated into it. Through their interaction, they soften the initial monumentality, establish a human scale, and create an environment in which architectural power coexists with a sense of comfort, tranquility, and harmony.

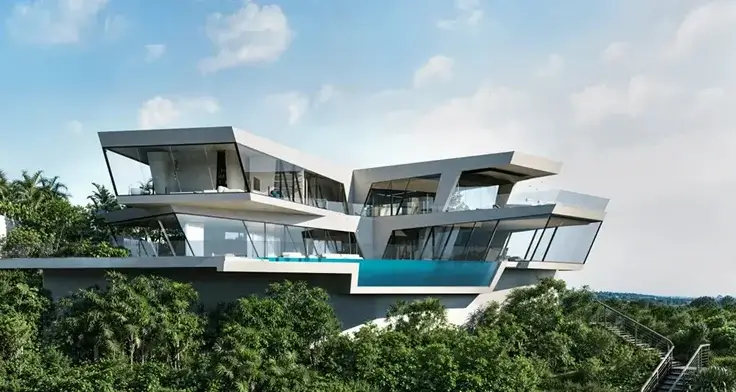
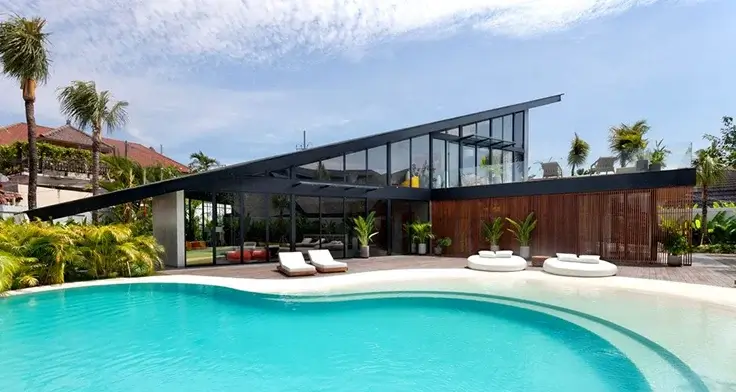
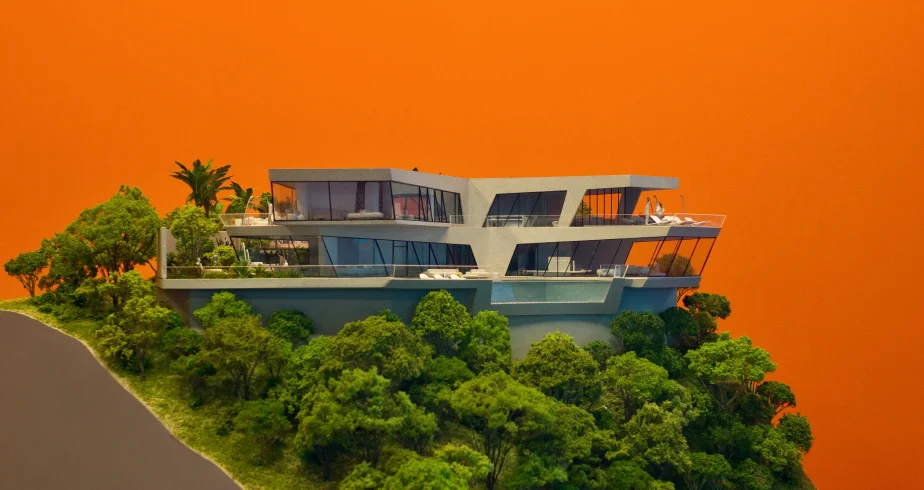
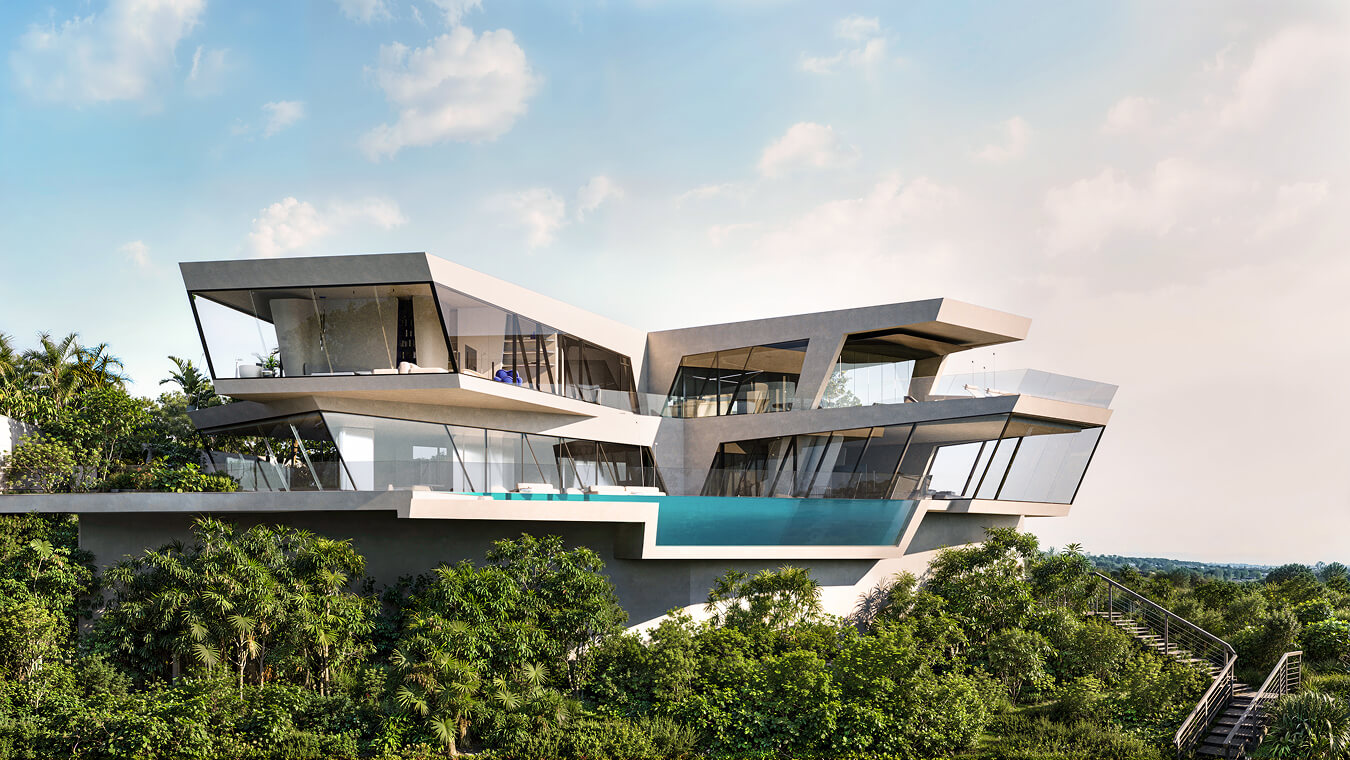
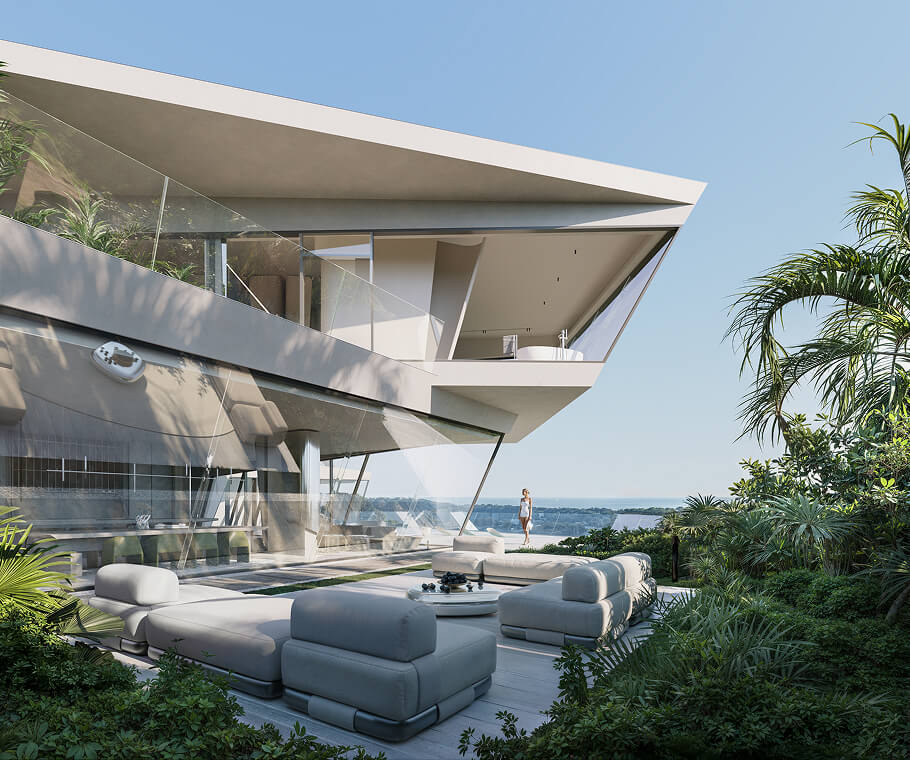
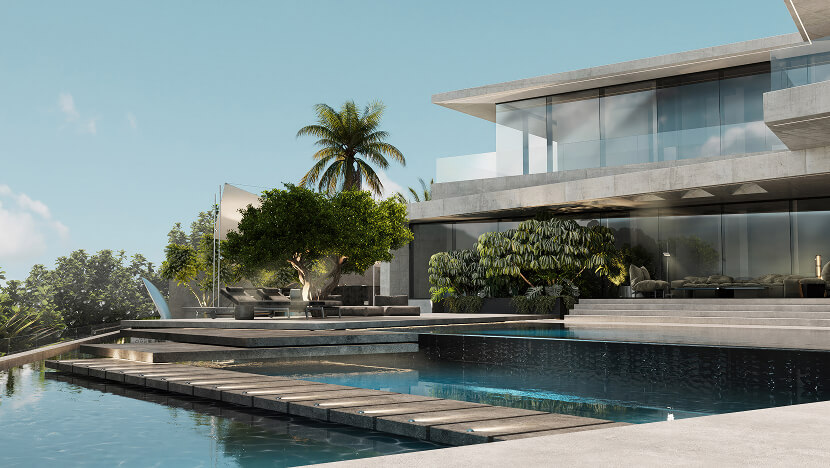
Skyfall project explores the relationship between architecture and the element of air. The central idea of the project was to materialize the sensation of an infinite horizon, transforming the panoramic view from merely an advantage of the site into the foundation of the entire architectural composition.

The architecture of the villa appears to dissolve the boundary between the interior and the surrounding landscape. Large cantilevered volumes, offset in relation to one another, create a sense of weightlessness and continuous movement, as though individual elements of the building were floating above the terrain. This dynamism intensifies the emotional connection between the individual and the sky, light, and open space.
In terms of architectural language, the project exists at the intersection of neo-futurism and deconstructivism. Deconstructivist principles are expressed through complex asymmetry, intersecting volumes, and a composition charged with visual tension, while neo-futurism gives the architecture a sense of fluidity, lightness, and forward movement. The result is architecture that is perceived not as a static object, but as an extension of the air and the horizon itself.

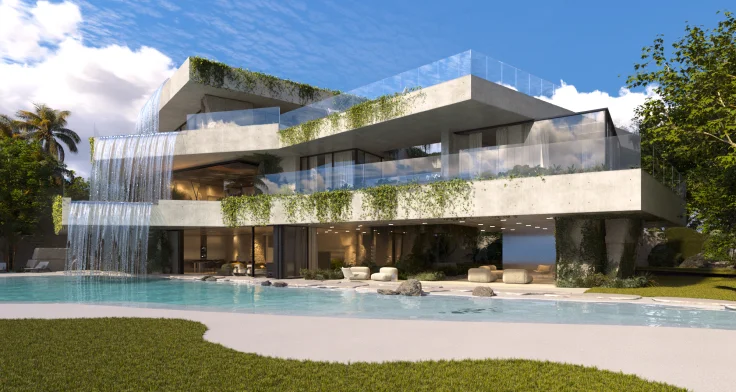
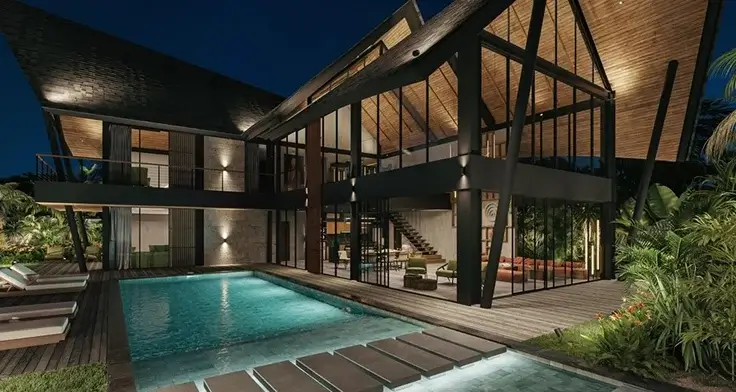
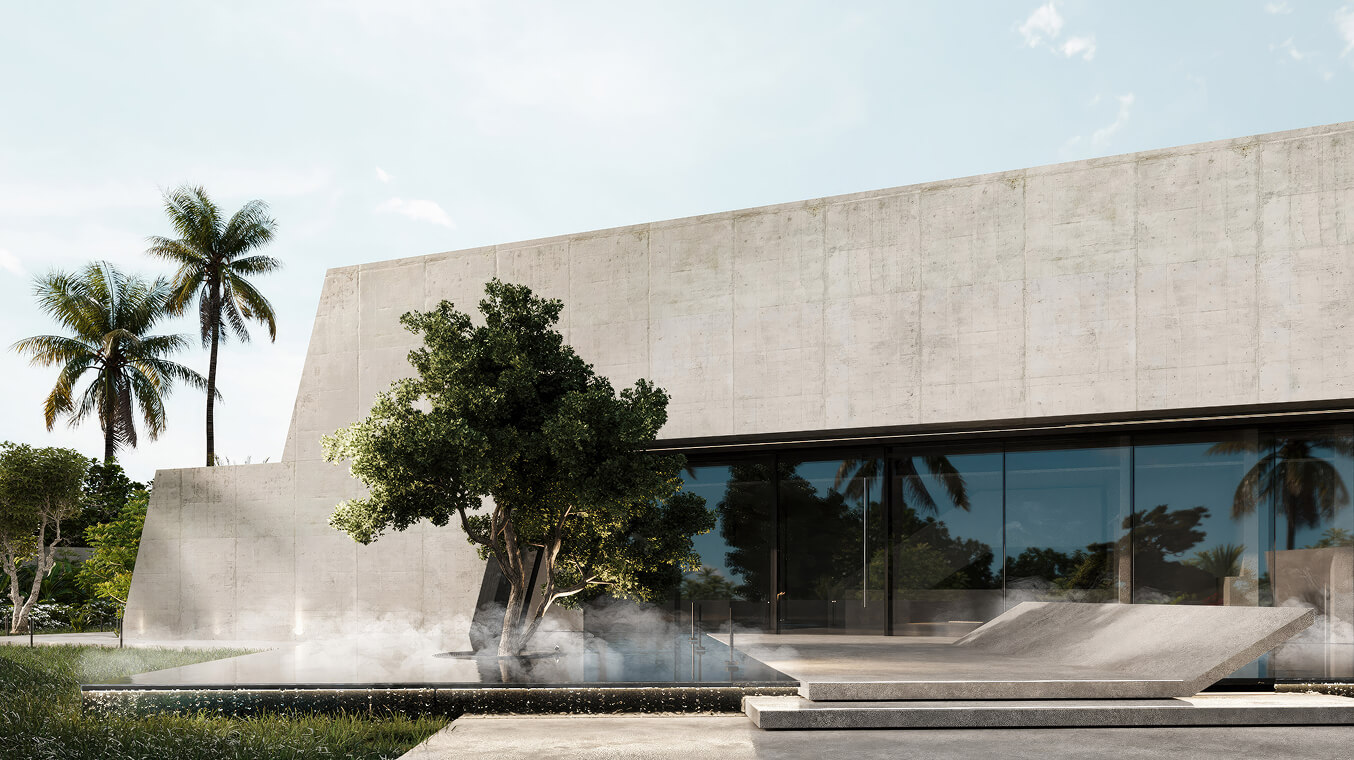
Nebula project is an exploration of the interaction between monumental architecture, water, stone, and tropical nature. The project is conceived as a unified spatial sculpture in architectural concrete, immersed within a system of shallow terraced pools, where architecture is perceived not as a separate building but as part of a continuous landscape.

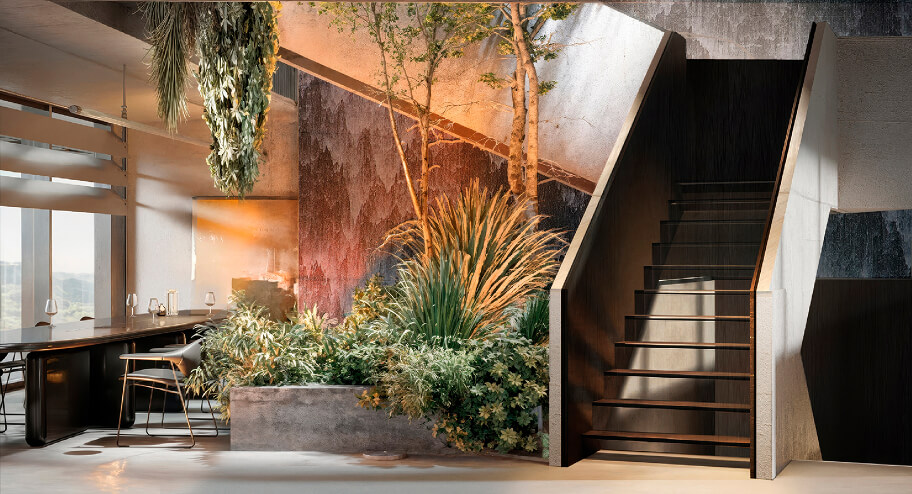
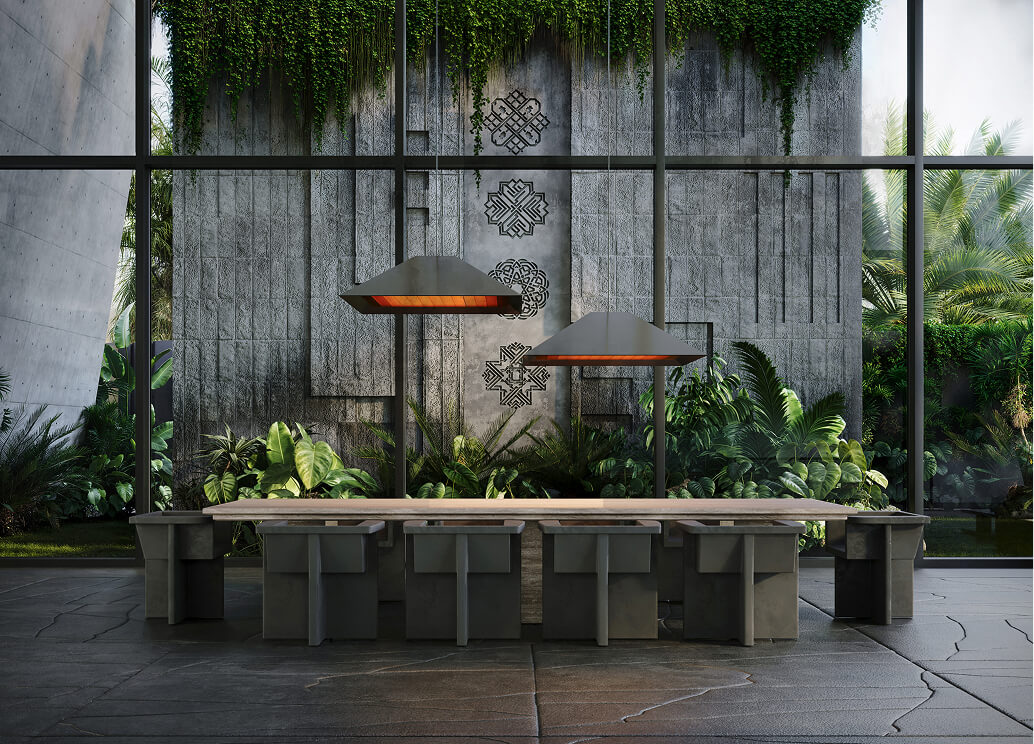
The monolithic concrete shell conceals an entirely different inner world. The interior unfolds as a kind of stone gallery, where large-format artistic slabs of natural marble become works of art in their own right.The compositional and emotional heart of the villa is a soaring atrium. Water cascading down its wall nourishes an internal tropical garden, creating its own microclimate and transforming natural processes into part of the architectural experience. Light, reflections on water, the texture of concrete, the expressive character of natural stone, and the living landscape come together as a single spatial system.
Nebula is built around the principle of multilayered perception. Each level reveals a new experience — architectural, natural, artistic, and emotional. As a result, the villa becomes a space in which architecture, nature, art, and light form a single ecosystem, expanding the conventional understanding of a residence and transforming it into an object of contemporary art.

PHILOSOphY

Every creative process begins with an attempt to reinterpret something that already exists. Not to reject the past, but to see it through one's own perception while preserving respect for its original essence.
This always carries a certain responsibility. A new interpretation can captivate its creator to such an extent that the original idea becomes lost. Yet the search for this delicate balance between respect for the source and the desire to discover something new is one of architecture's most difficult and, at the same time, most fascinating challenges.
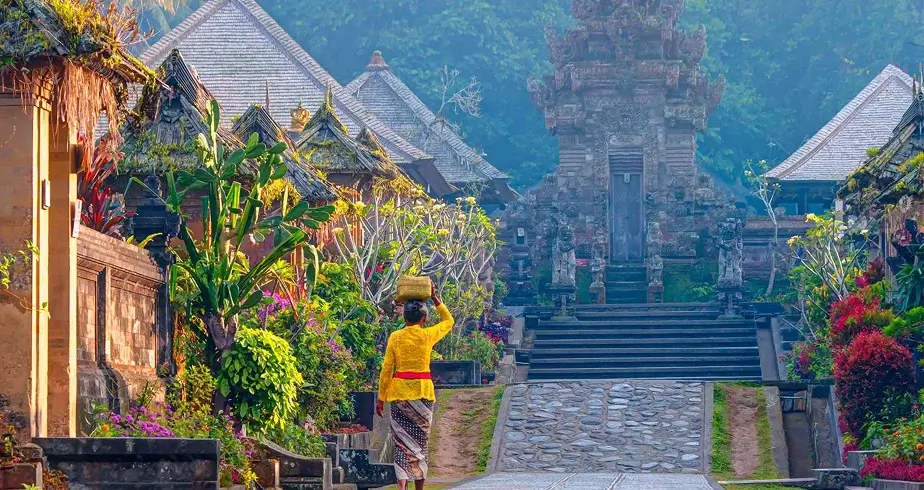
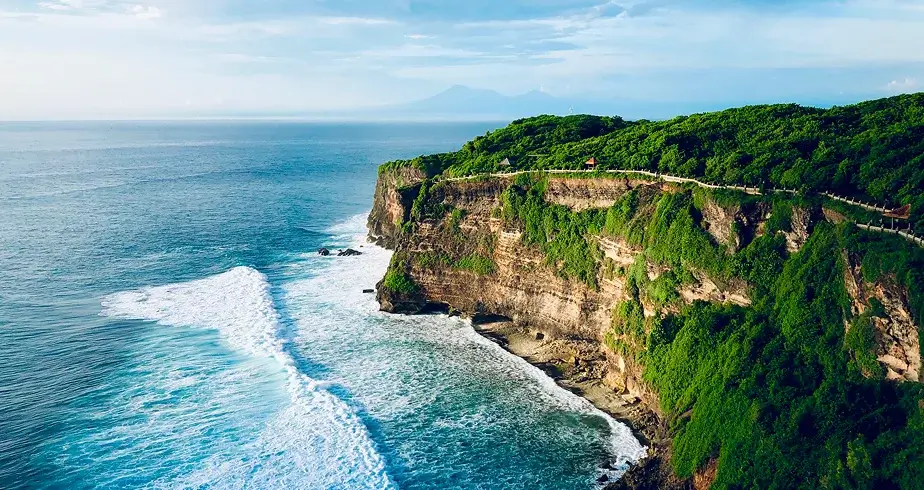
When creating projects in Bali, we do not seek to reproduce architectural images that have been repeated hundreds or even thousands of times over the past decades. Balinese architecture possesses extraordinary beauty and profound cultural value. For us, however, it is far more interesting not to quote its forms, but to understand the principles that lie beneath them.
We are not searching for the form of Bali. We are trying to feel its character. To capture what cannot be measured: the relationship between people and nature, the particular quality of light, the perception of time, and the interaction of water, wind, vegetation, and terrain. These almost intangible qualities shape the atmosphere of a place far more powerfully than the direct repetition of traditional architectural elements. For this reason, every project begins with an idea.

It is the idea that defines the concept of the future project, determines the direction of its development, and establishes its internal logic. It becomes the intellectual foundation upon which architecture, interiors, landscape, art, lighting, and every other element of the ecosystem are built.
As the project develops, the idea evolves with it. It becomes more precise, is enriched by new discoveries, and gradually acquires greater depth. Architecture is never a linear process.
Yet despite this flexibility, the idea remains a constant point of reference. It is the continuous return to the original vision that allows us to preserve the integrity of the project and not lose the story that the architecture is intended to tell.
We regard the idea not as a stage of the design process, but as the foundation of the entire architectural ecosystem. It becomes a kind of design code that unites the work of architects, designers, engineers, artists, and all other participants in the process.
In our understanding, architecture does not begin with form. It begins with an idea — an idea that gradually becomes space, capable of conveying emotion, telling a story, and creating a unique experience of interaction between people and their environment.

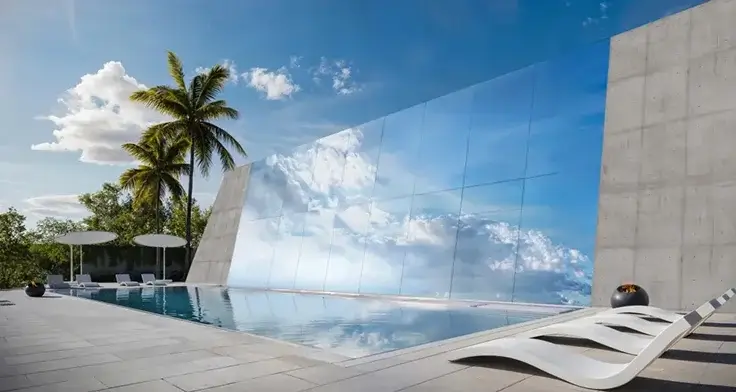
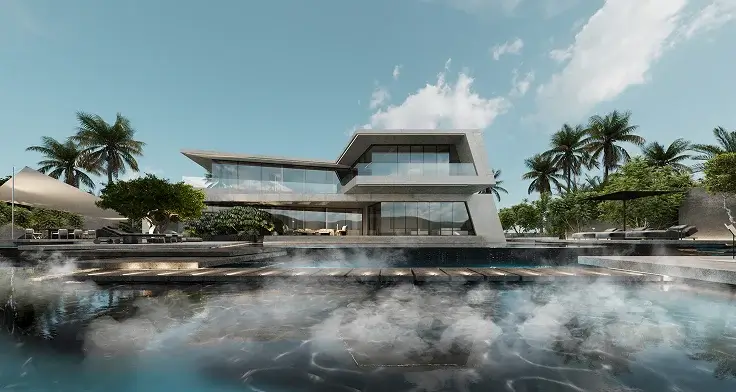
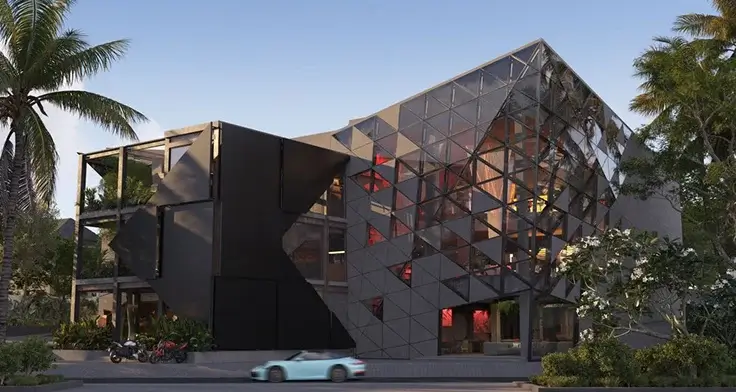
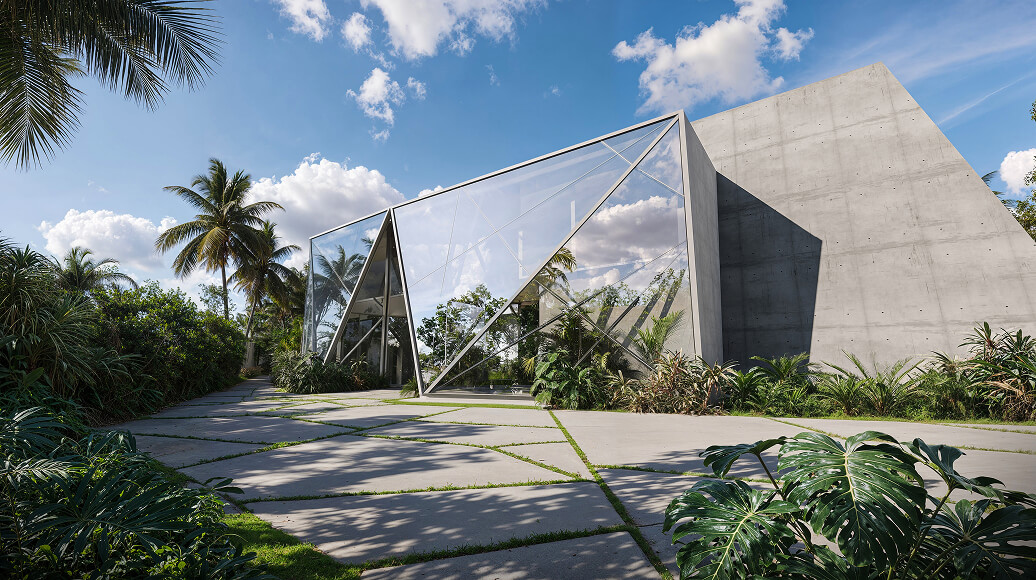
Maya residence is one of the clearest expressions of our philosophy. Rather than reproducing a form, we sought to recreate the feeling of Bali — the rituals of the island and the experience of immersing oneself in its meaning.

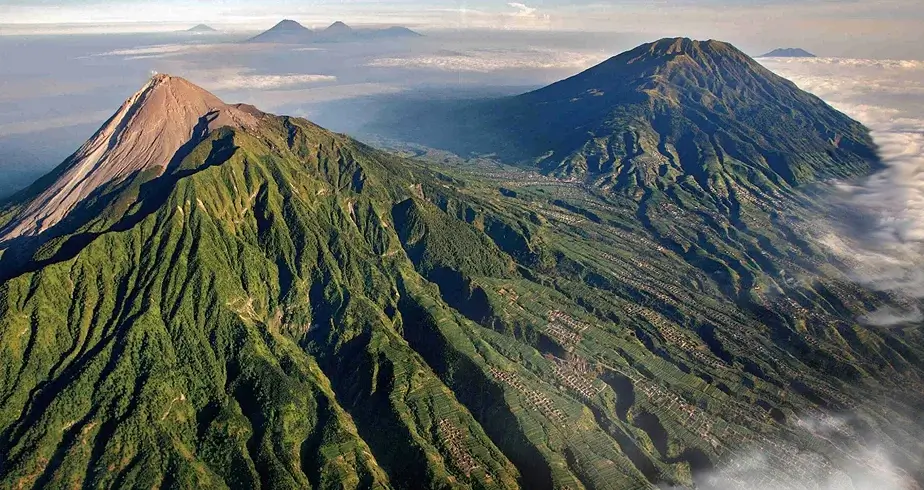
The building takes the form of a sacred Balinese volcano, expressed through a trapezoidal geometry. The shape of the glazed entrance is inspired by the image of Barong, one of Bali's protective spirits. The immense, monumental concrete structure is conceived as a fortress, referencing the protective role associated with both Barong and the sacred volcano — guardians of human life and the home.
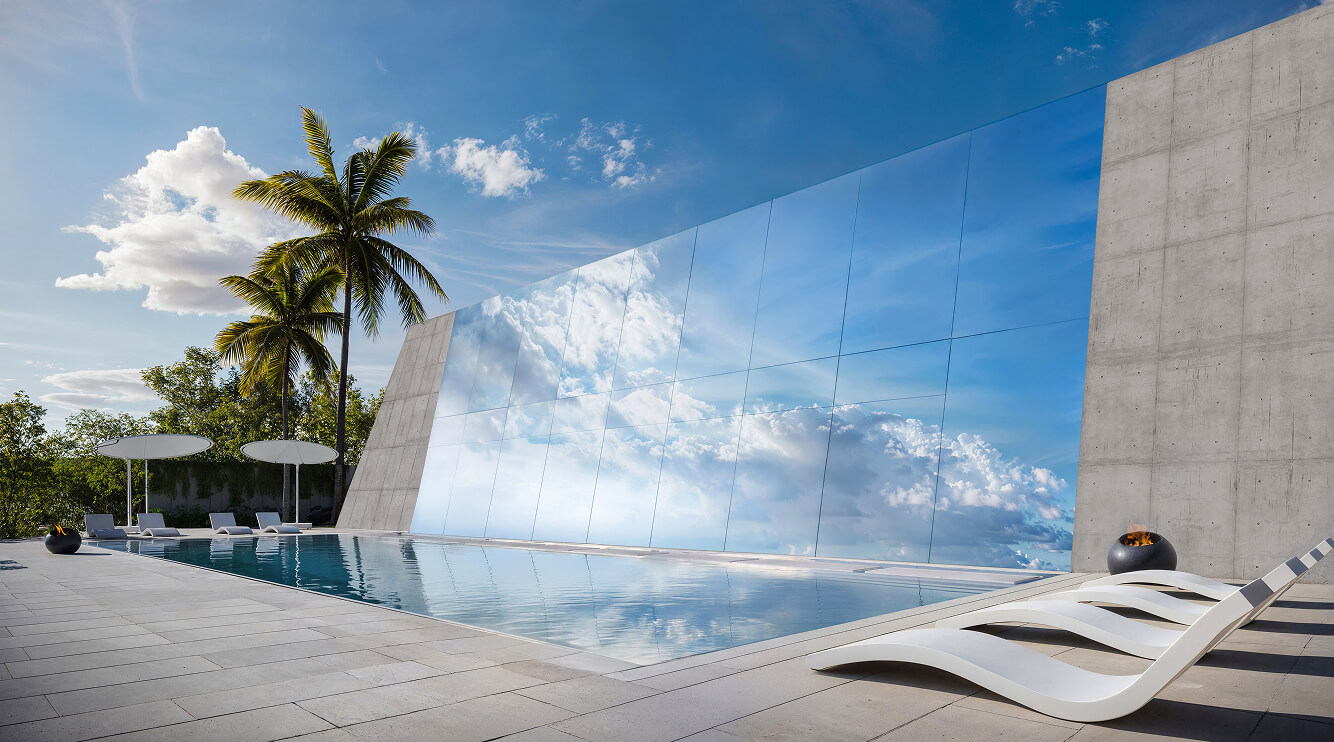
A vast mirrored façade reflects the sky, allowing the brutalist building to visually dissolve into the landscape. The mirrored surface begins at the edge of the pool, creating a direct connection between the element of the sky and the element of water.
The interior is shaped by architectural concrete and extensive glass walls, allowing the surrounding tropical vegetation to become visually intertwined with the interior architecture. This relationship reflects one of the most important and powerful aspects of Balinese culture — the profound connection between people and nature.
To live in a villa such as Maya is not simply to inhabit a space. It is to continuously experience an extraordinary ritual of Balinese mindfulness.