White Rock
Price upon request
Location
Uluwatu, Bali, Indonesia
House floor area
3088 square meters
Bedrooms
Five-bedroom house
Land plot area
2132 square meters
Status
Architecture & Planning
Description
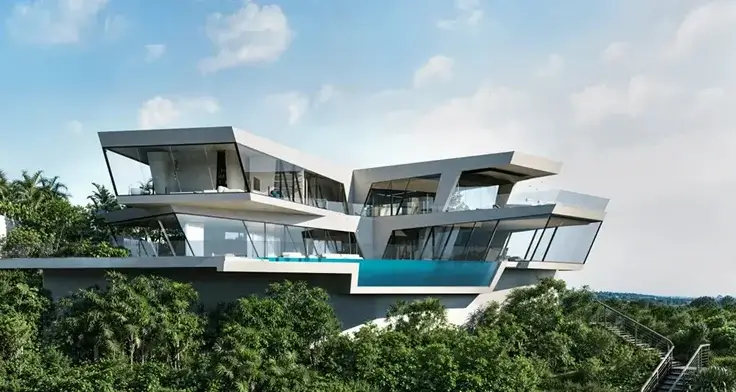
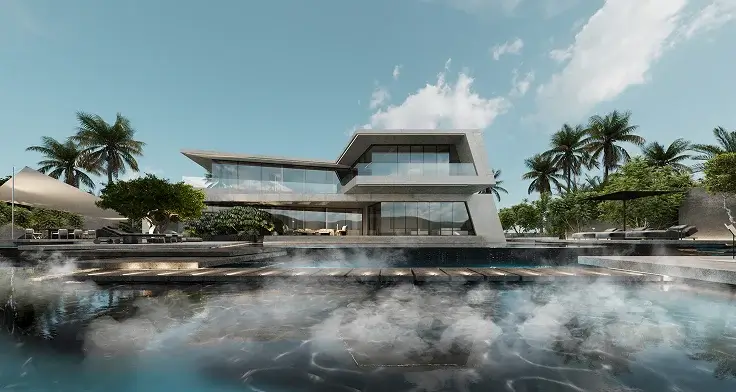
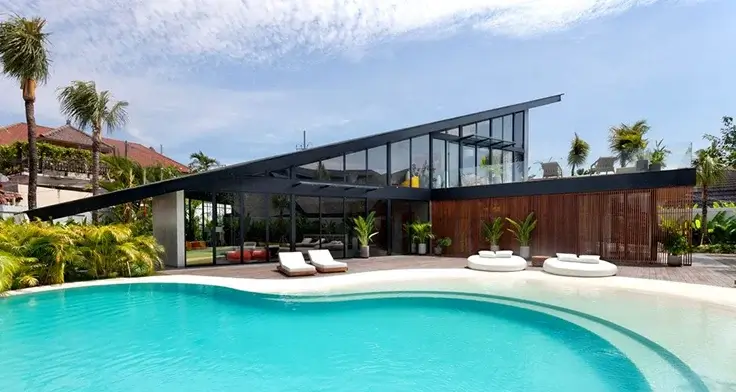
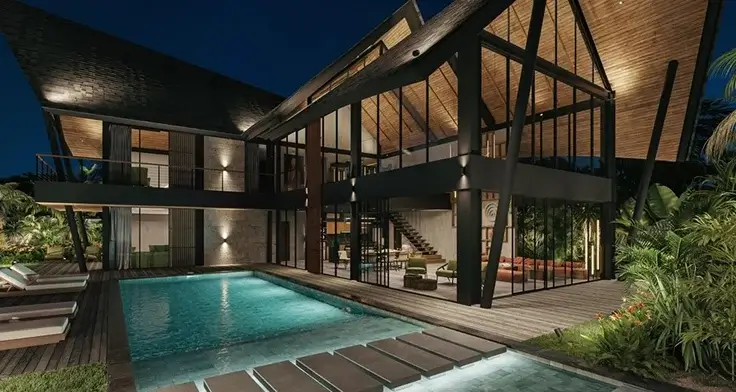
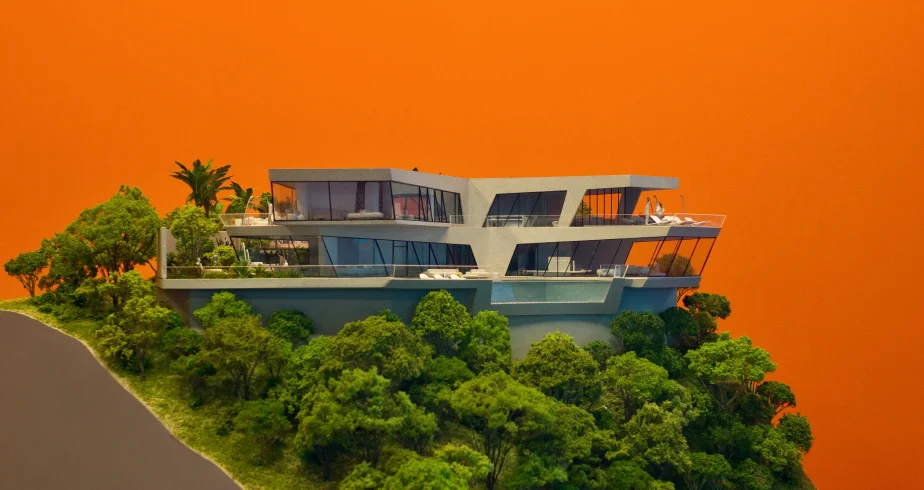
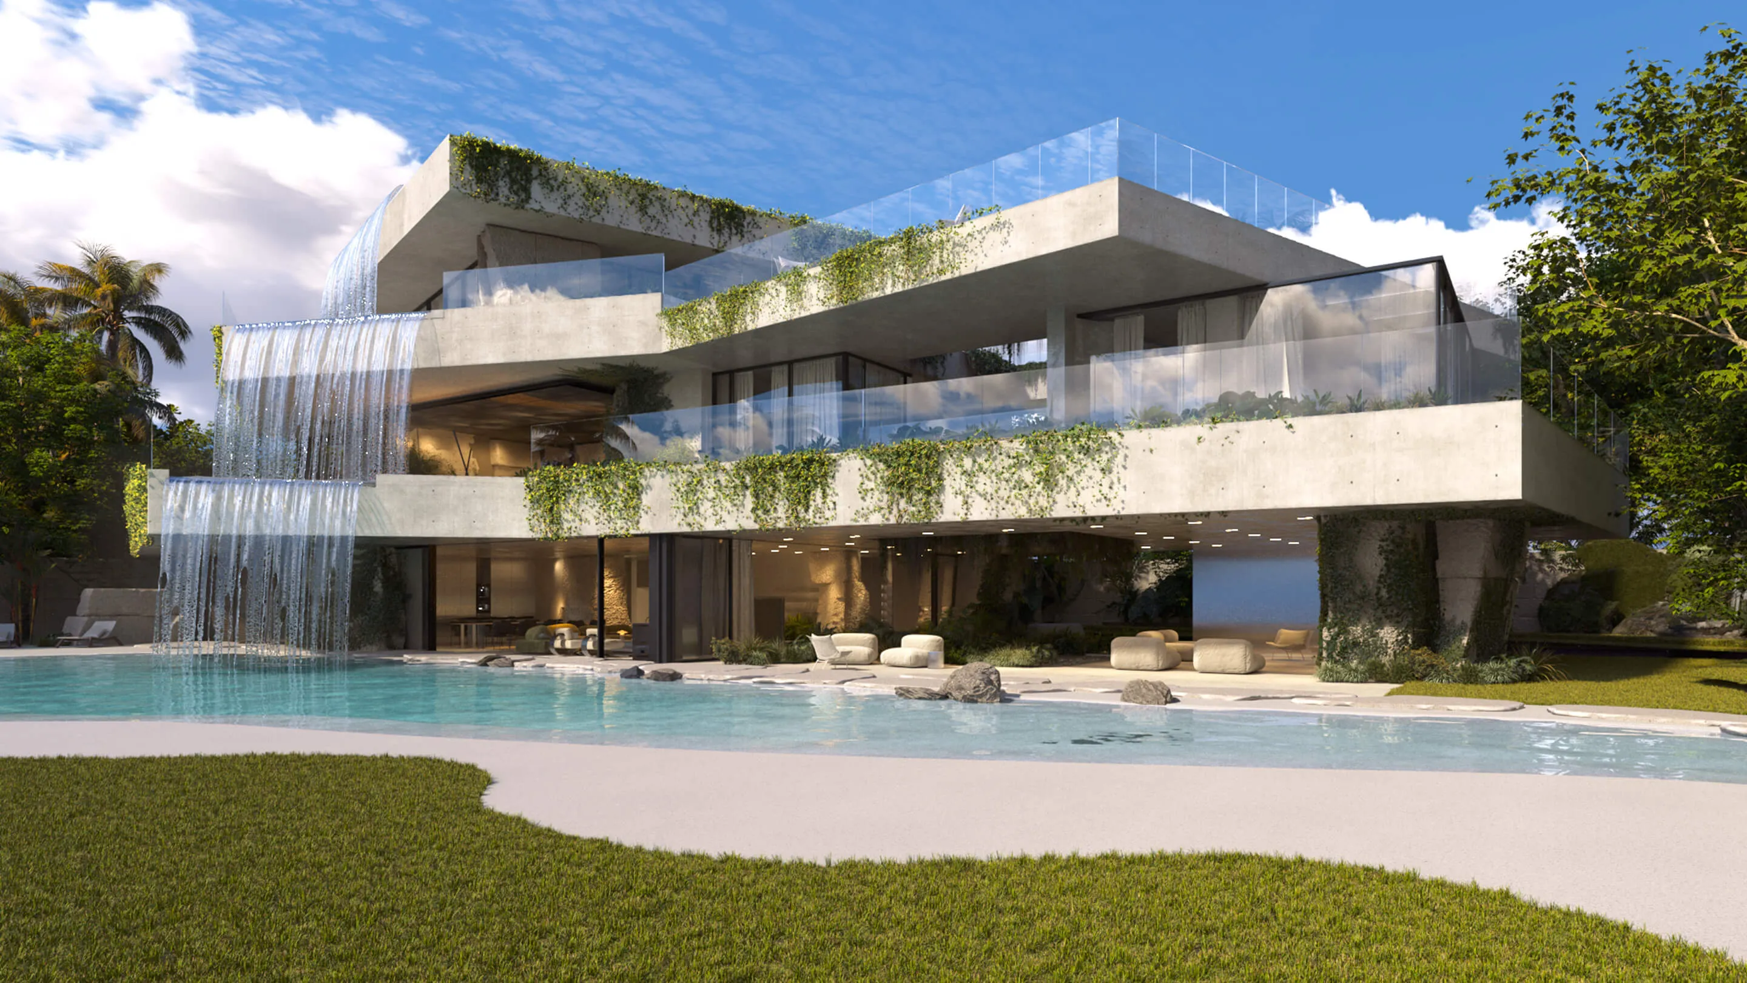
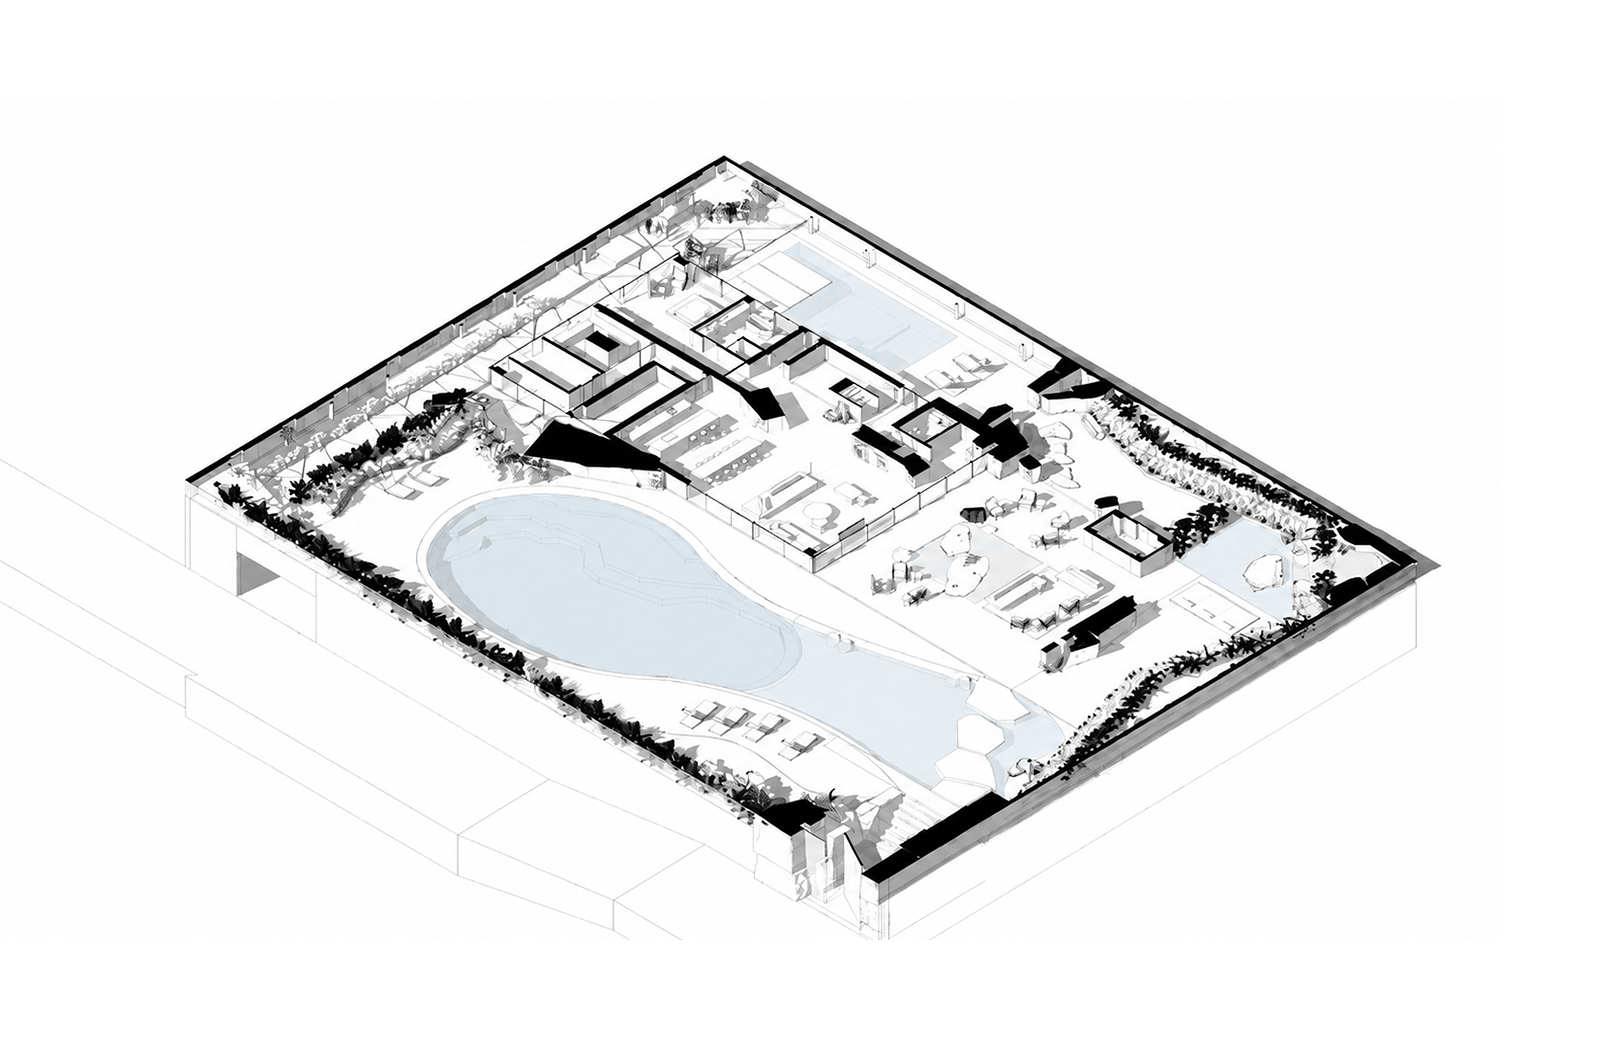
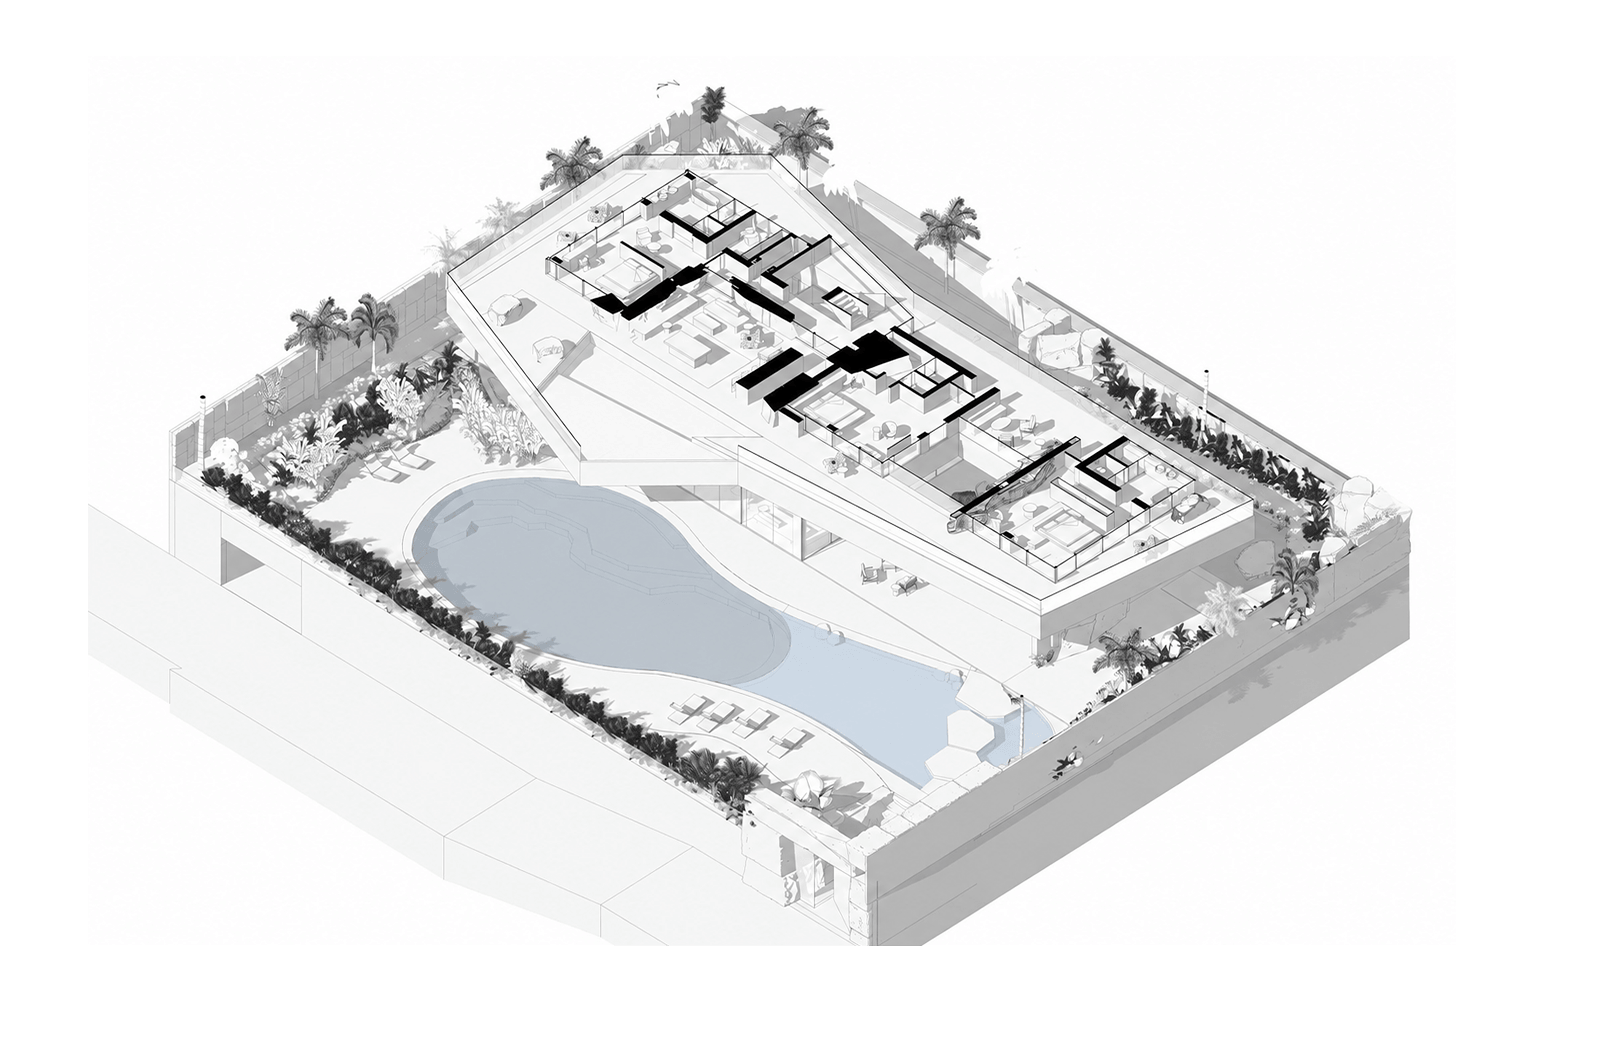
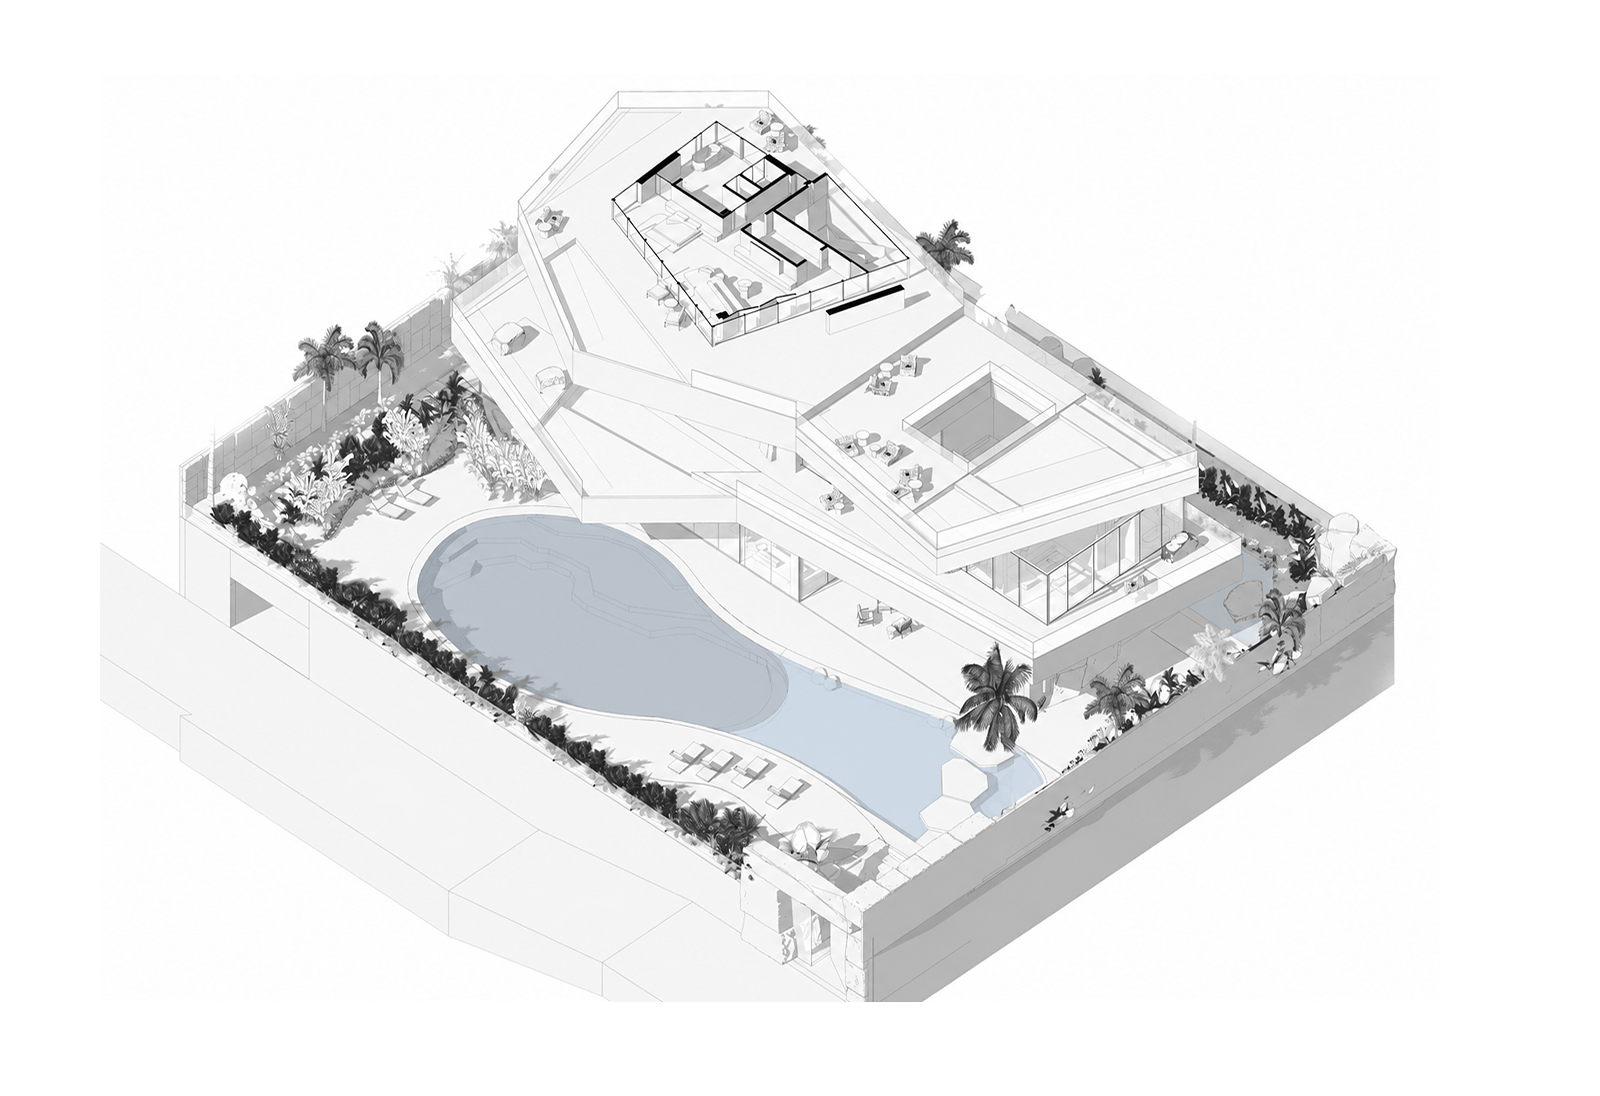
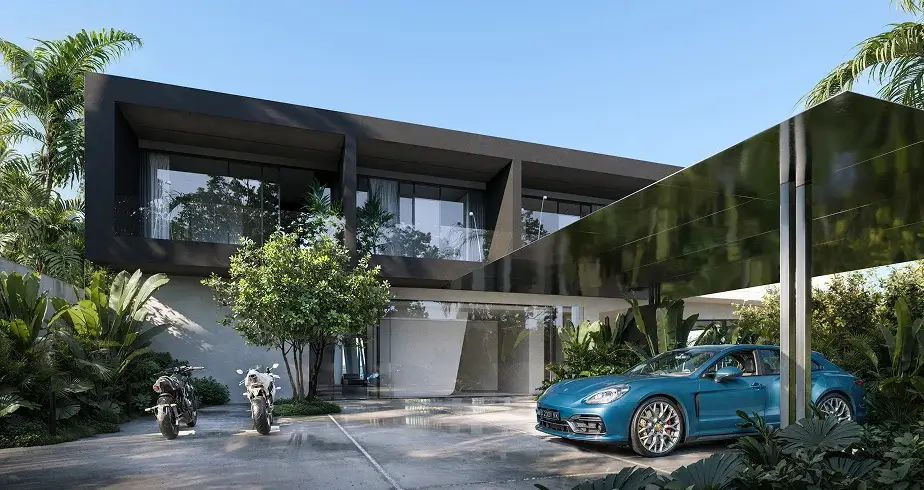
White Rock Villa is a complete immersion into nature, where architecture dissolves into the landscape, becoming its natural continuation. The boundaries between the built space and the surrounding environment almost disappear, allowing one to feel a genuine connection with the nature of Bali. The concept of the villa is inspired by the image of an ancient rock, shaped over centuries by water and time. Architecturally, this image is embodied in three dynamic monolithic volumes, as if carved from a single stone mass.

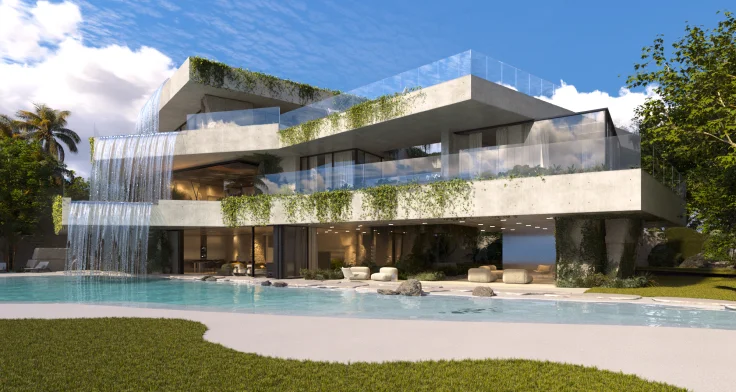
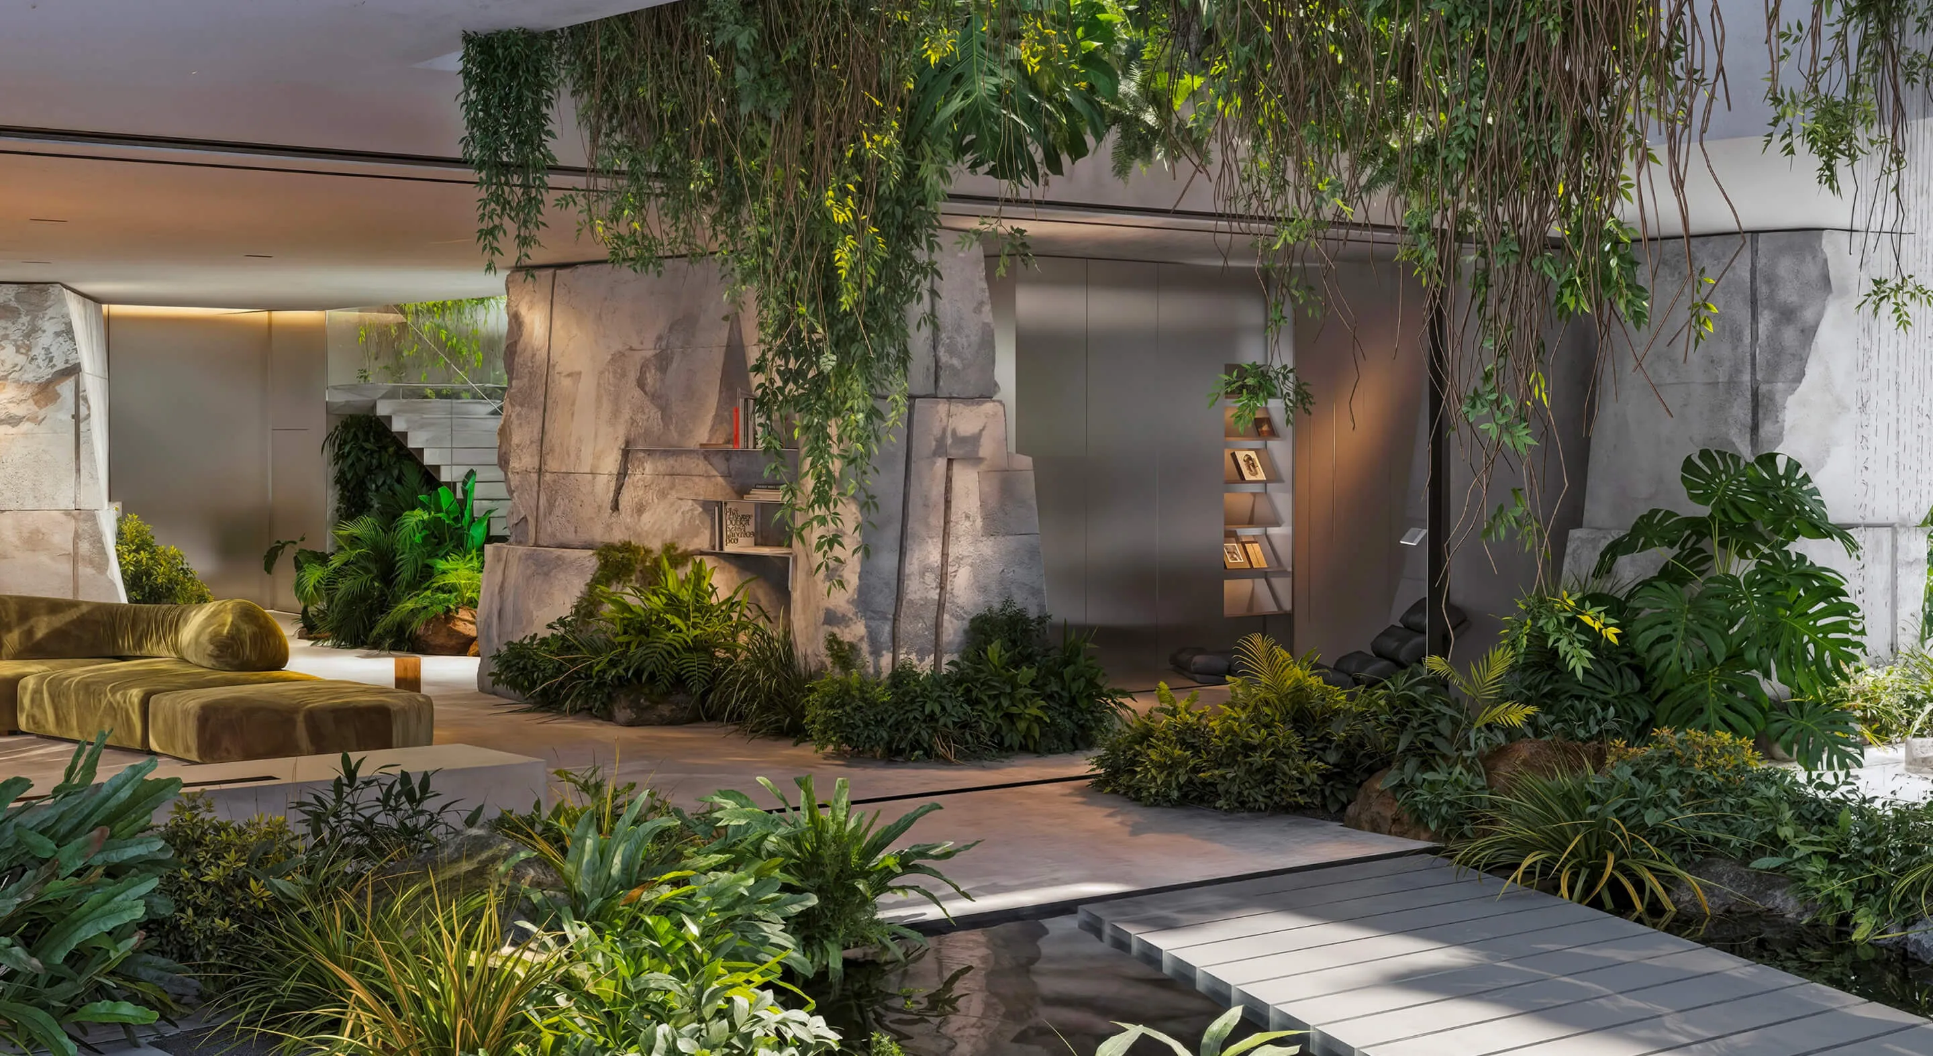
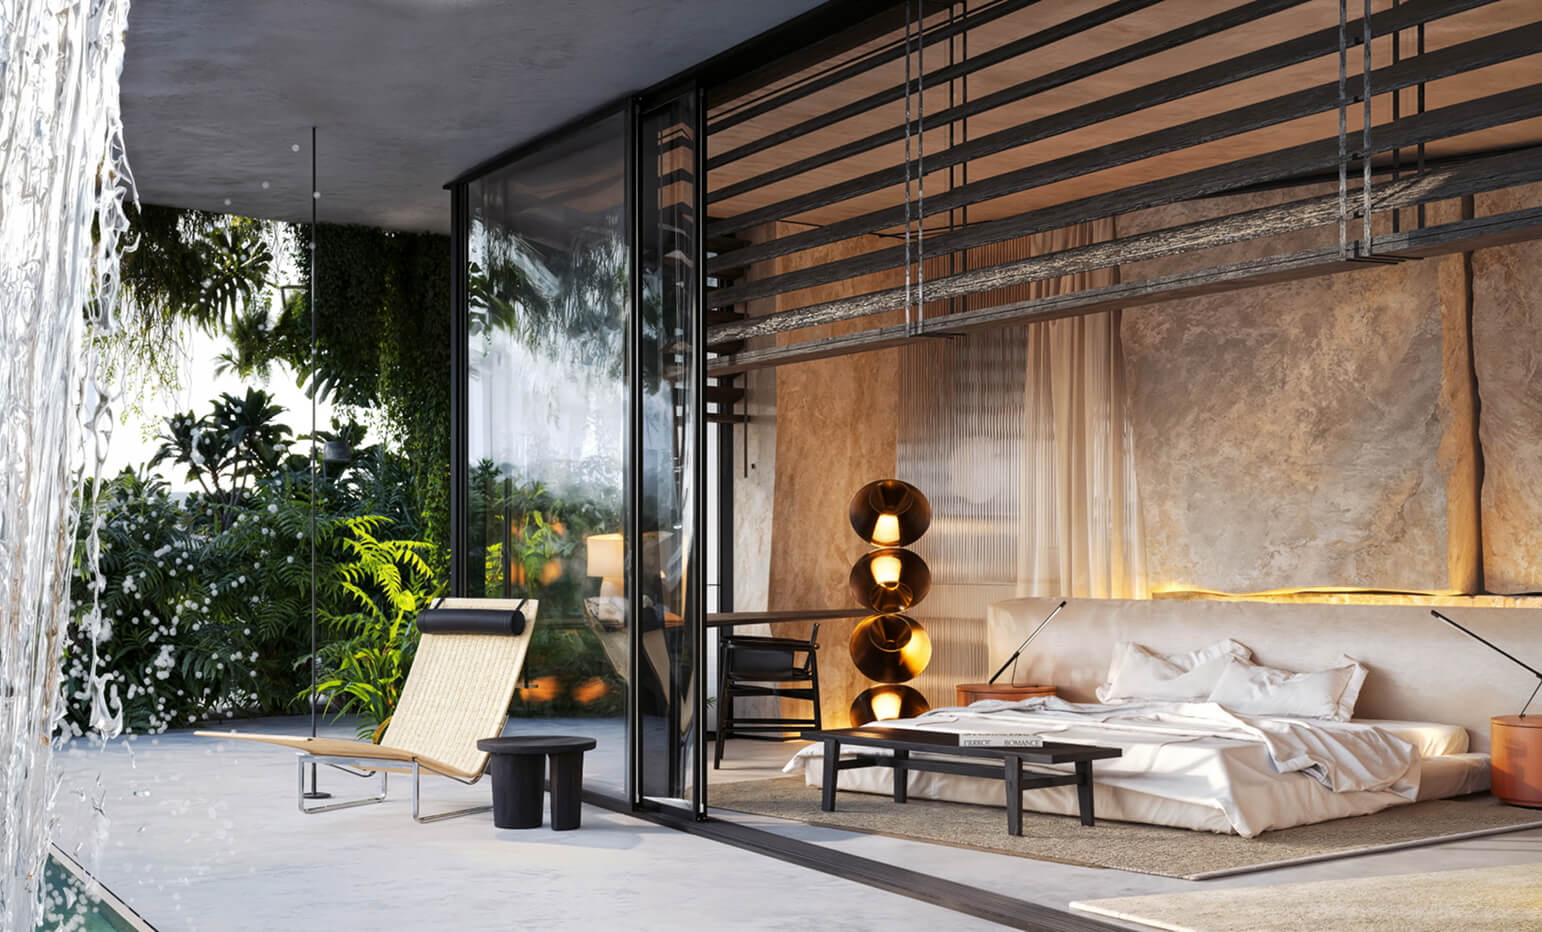
They are united by an impressive three-level waterfall passing through the architecture and cascading down into a spacious pool, becoming the central element of the entire composition. Continuing the idea of a natural monolith, the façades and walls are made of local stone with a rough texture, emphasizing the primordial character of the architecture. Tropical vegetation penetrates all levels of the space, embracing not only the exterior but also most of the semi-open areas.

The greenery becomes part of the architecture, creating the feeling of life within a true tropical landscape. White Rock is an independent natural ecosystem. A living organism formed by water, stone, light, and tropical vegetation. A space where architecture stops dominating and becomes part of nature.

Location

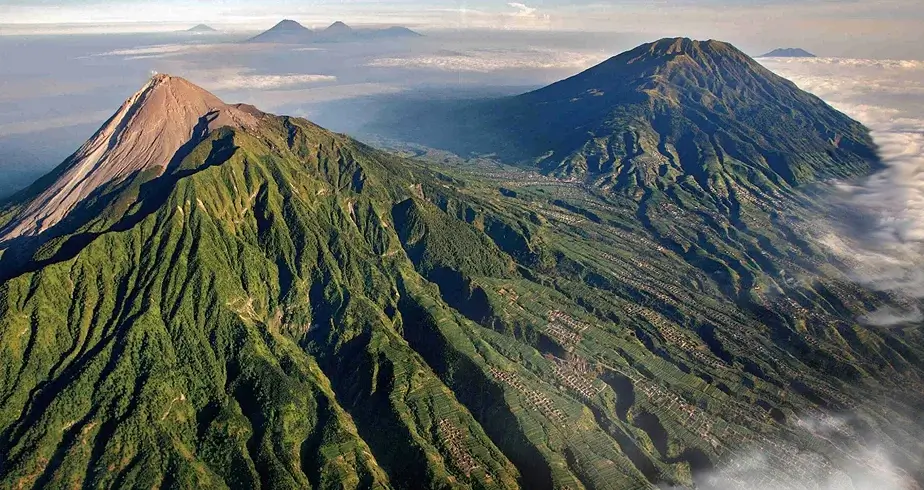
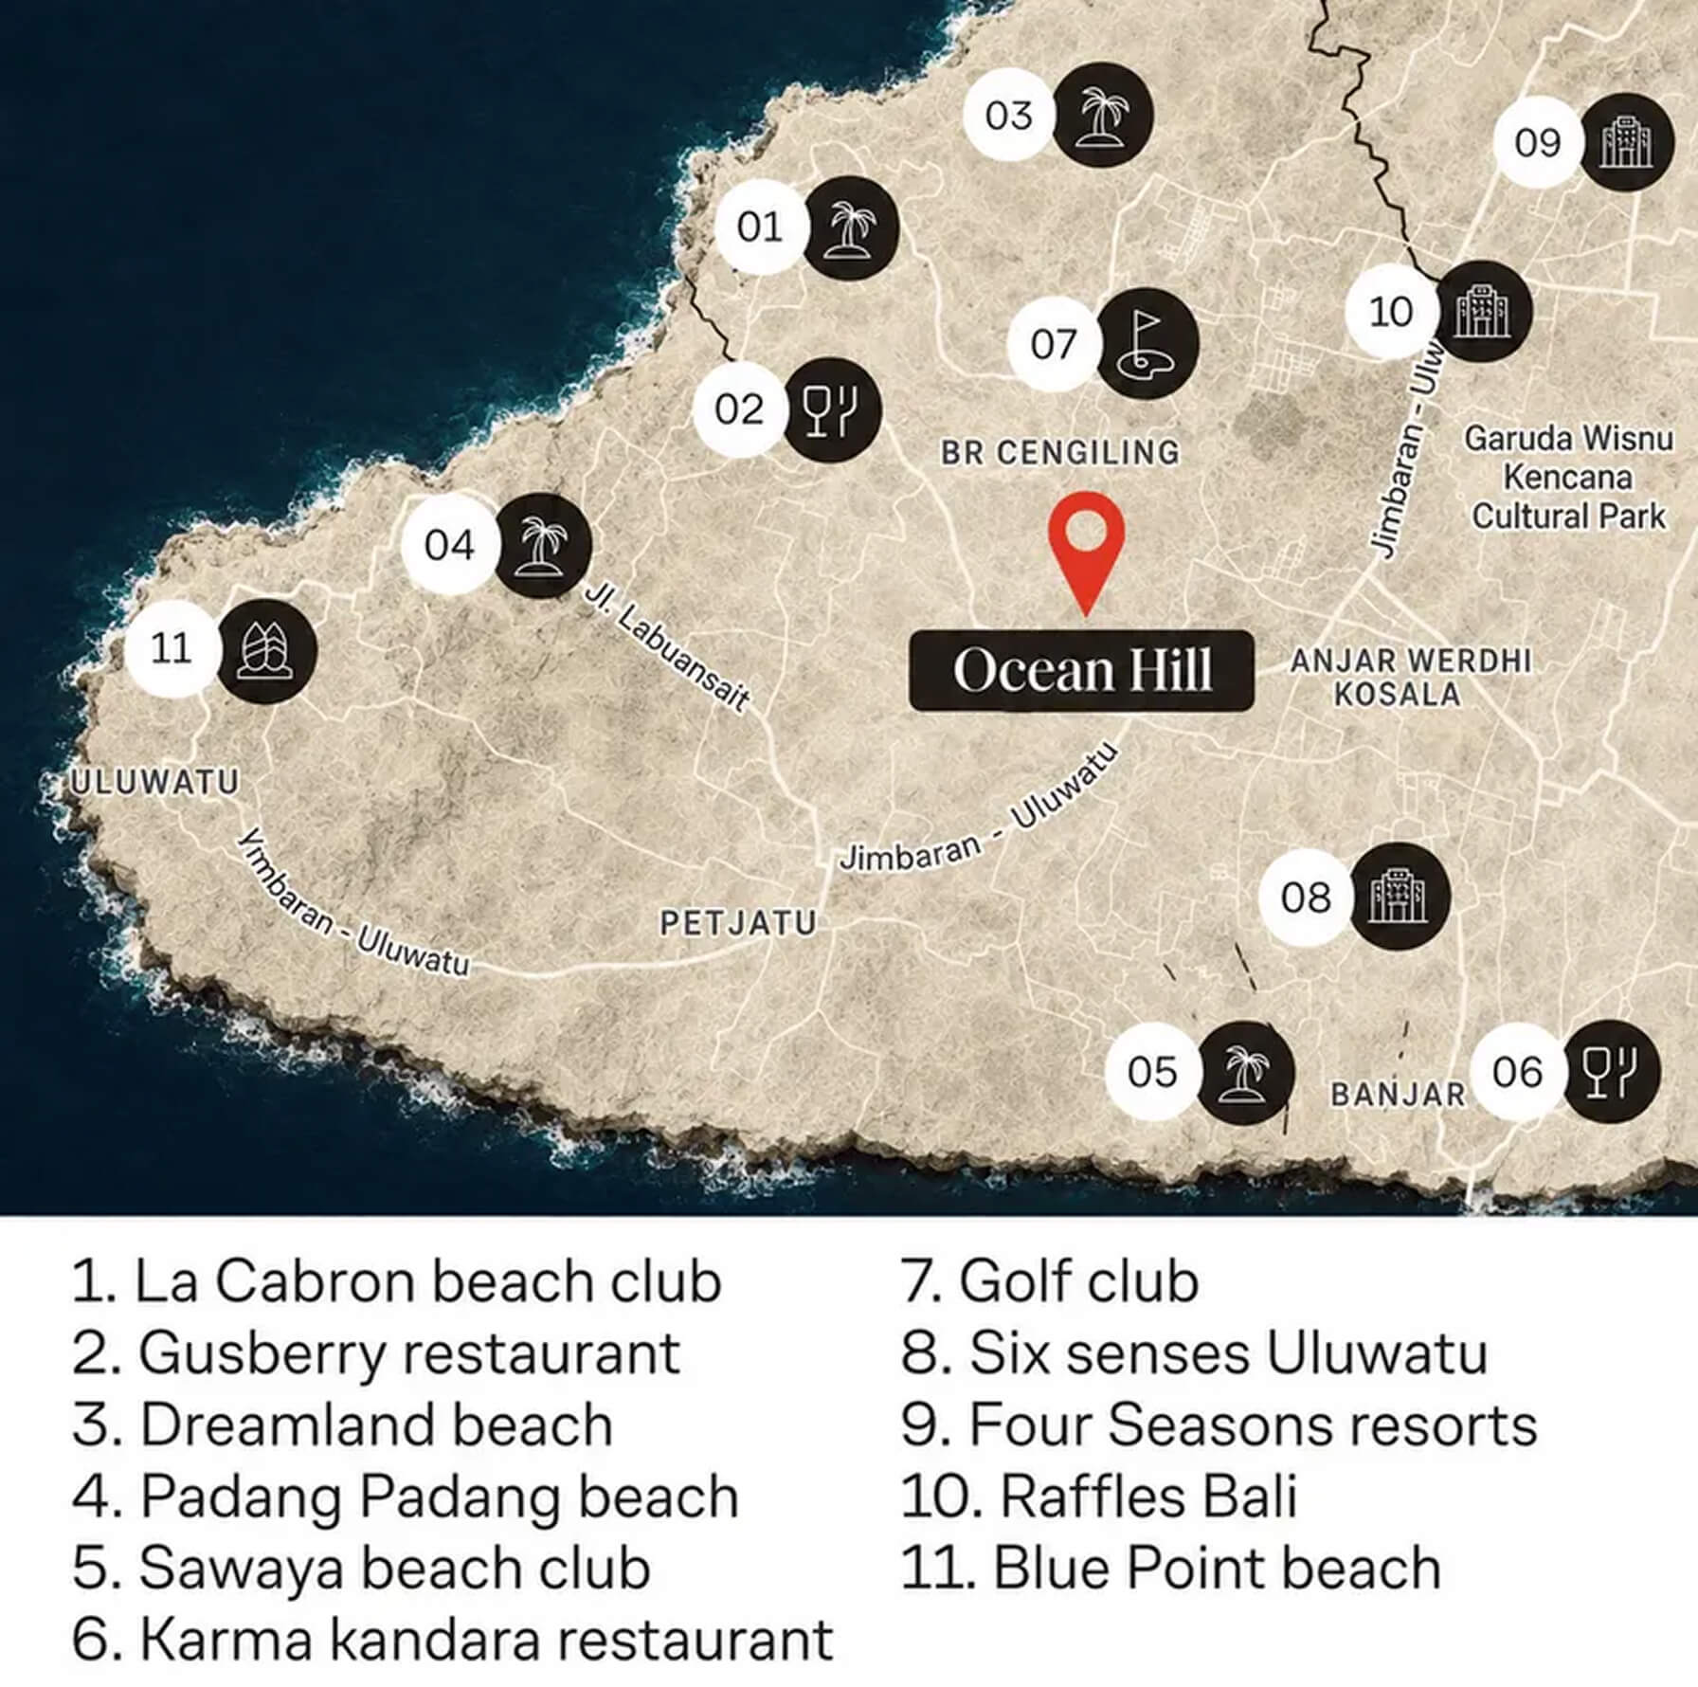
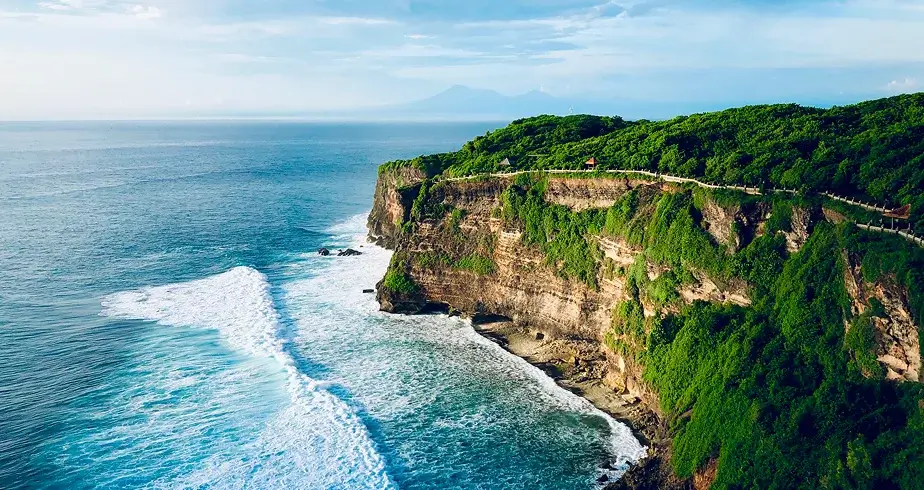
Villa is situated on one of the most scenic sites of the Bukit Peninsula, perched atop a hill with panoramic views of Bali’s southeastern coastline.

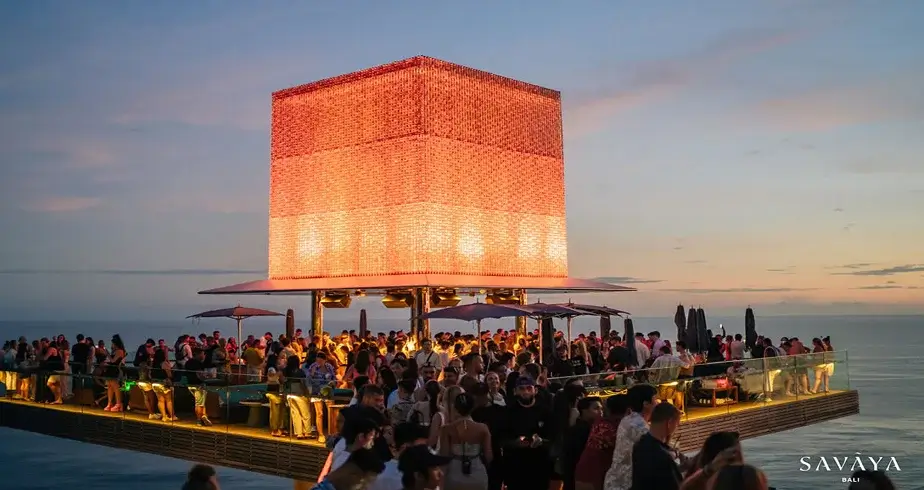
The elevated position gives the villa a strong sense of privacy and seclusion, while Uluwatu’s beaches, restaurants, spas, and golf courses rema in within a 10-minute drive. It is a rare balance of privacy, calm, and access.

Location

Exterior

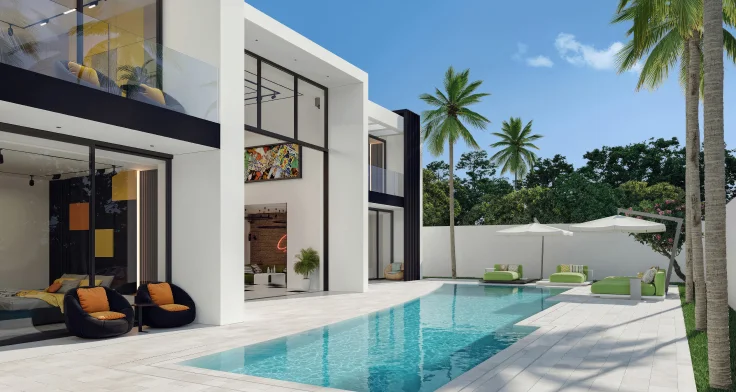
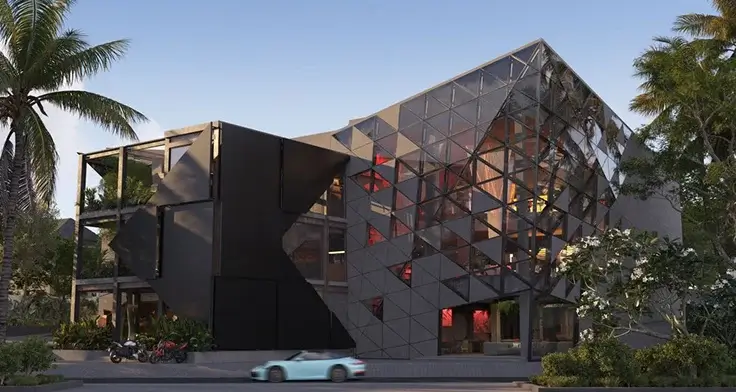
The Villa’s Renders Is Currently Being Refined

Interior

Interior

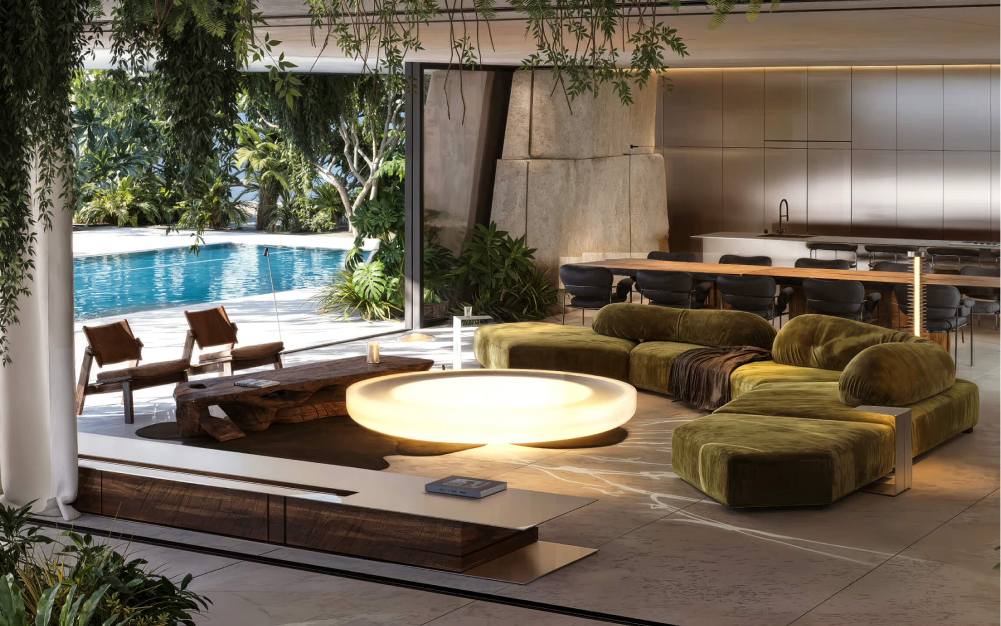
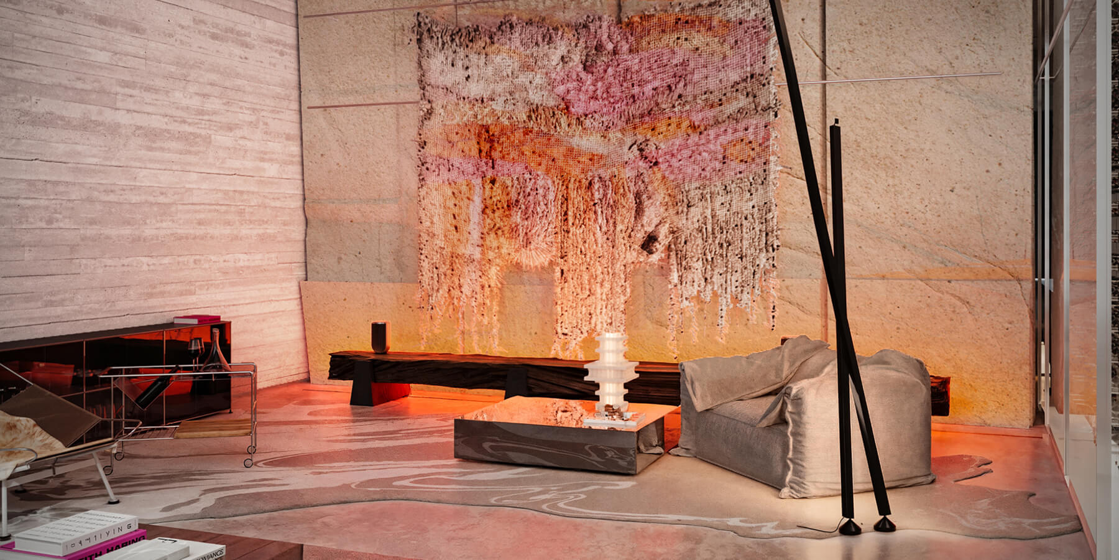
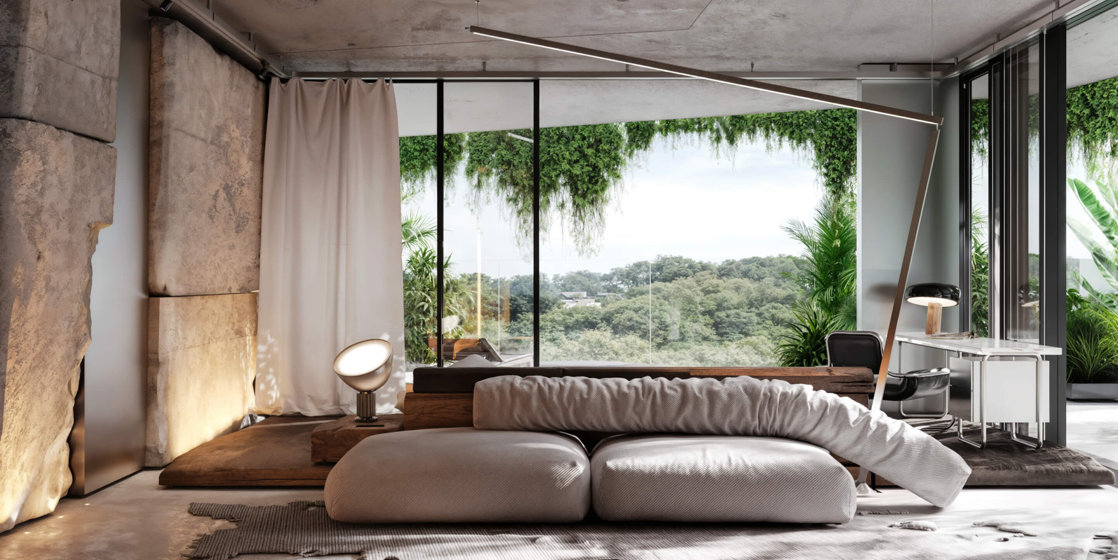
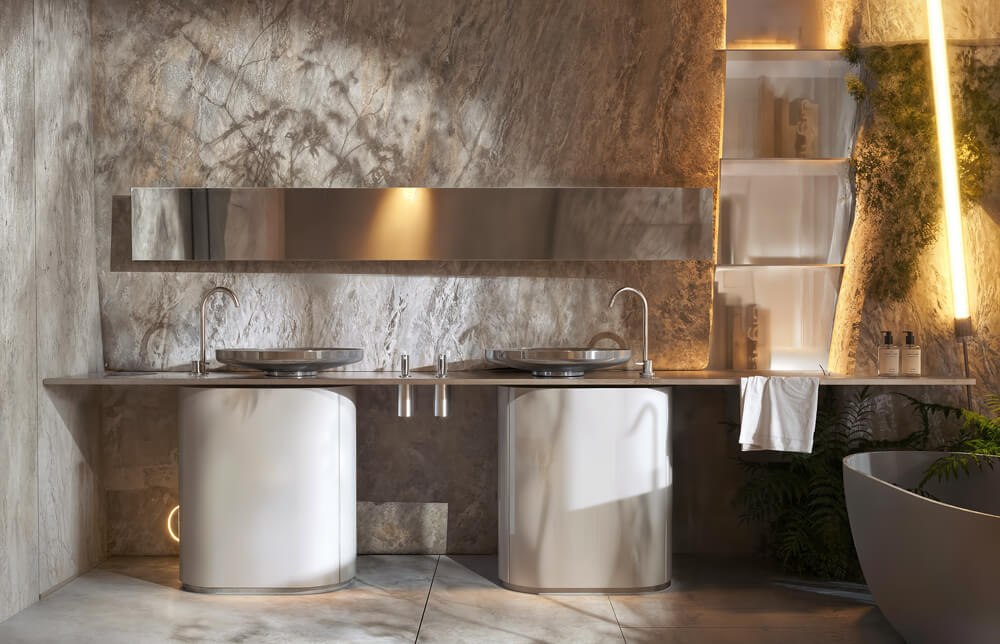
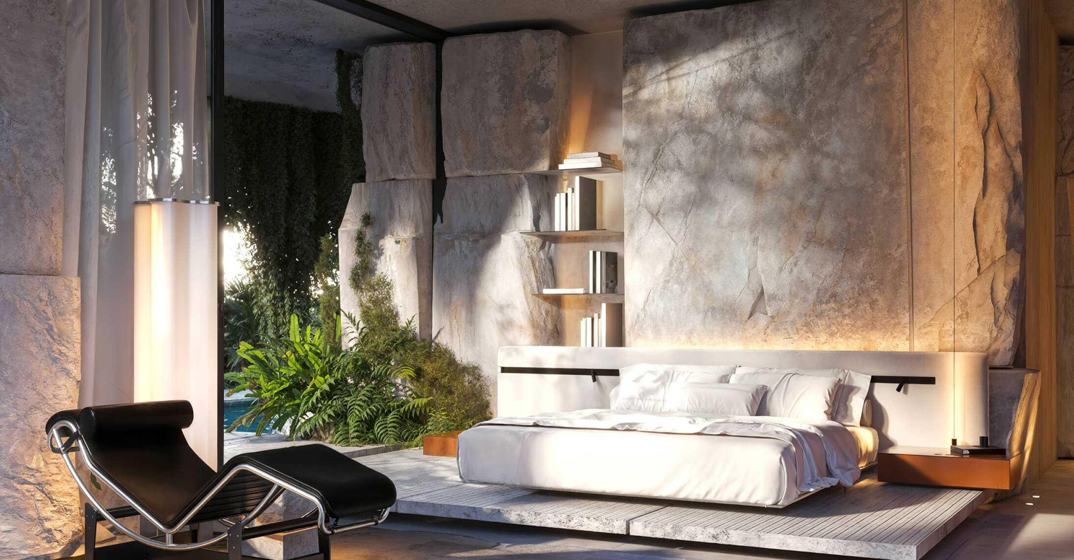
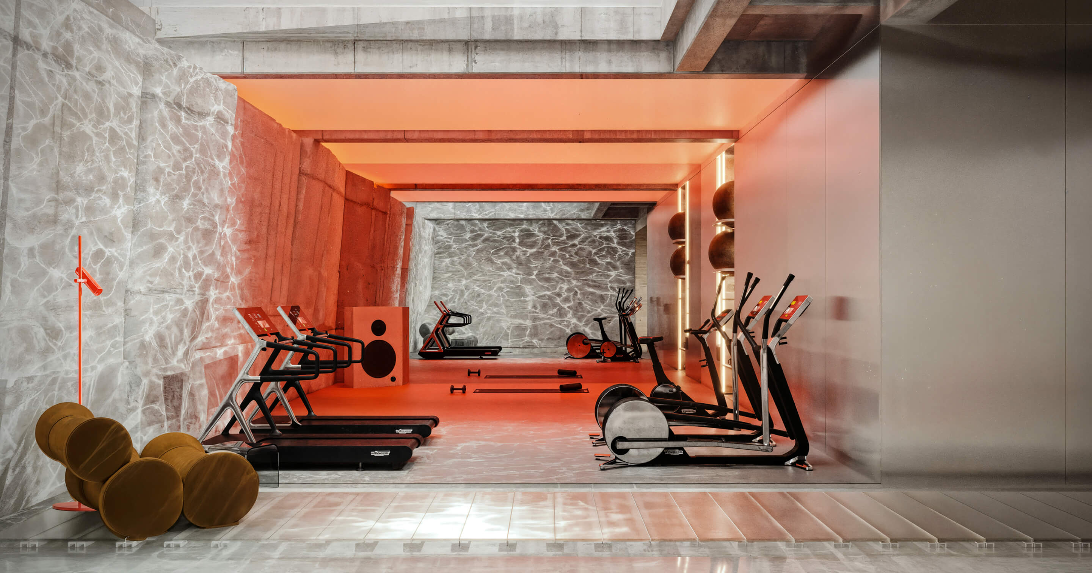
The main emphasis in the interior is placed on the wall finishes, specifically on the monumental limestone slabs obtained during the preparation of the site for the construction of the villa. Each slab was installed almost in its original state, without adjustment, leveling, or decorative treatment. Thanks to this, the interior preserved the character of the natural stone. The rough texture of the stone and its scale create a sense of primordiality, as if the villa had been carved inside a rock mass. The collection of designer furniture balances the brutality of the stone, filling the space with warmth and comfort. As a result, an expressive balance emerges between wild nature and a modern standard of living.

The living room is the heart of the villa and the space where architecture interacts most closely with the surrounding landscape. Monumental rock walls, an abundance of tropical vegetation, and the view opening onto the bionic pool create the atmosphere of a lost world hidden among the jungle. Natural stone textures, water reflections, and soft daylight form a multilayered environment in which the boundaries between the interior and nature almost disappear. The space feels both spacious and cozy, maintaining a close connection with the surrounding landscape.

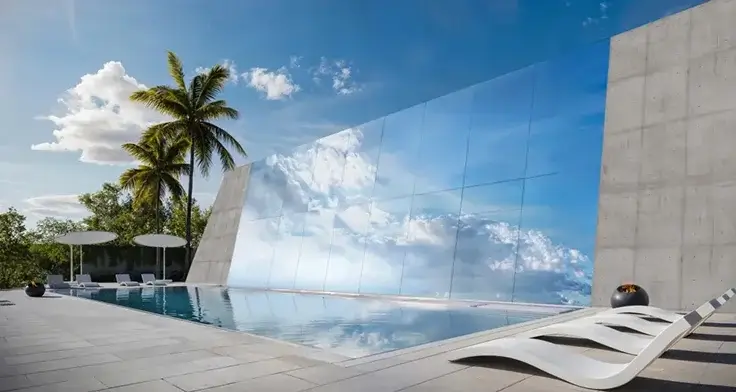
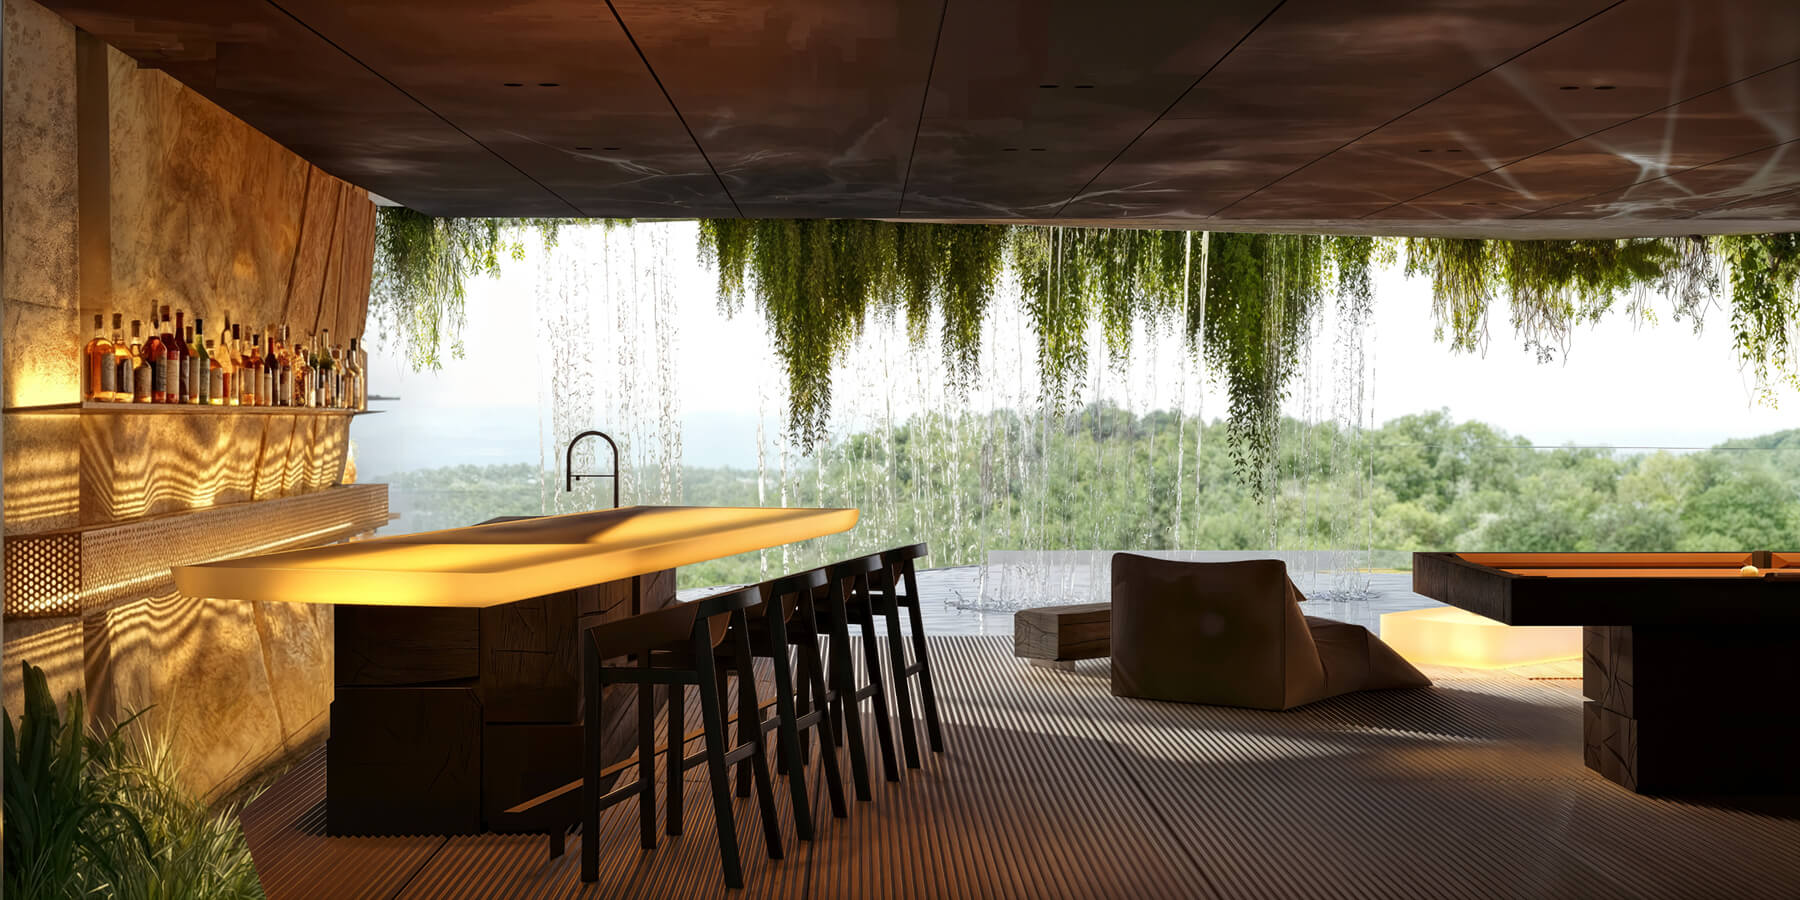
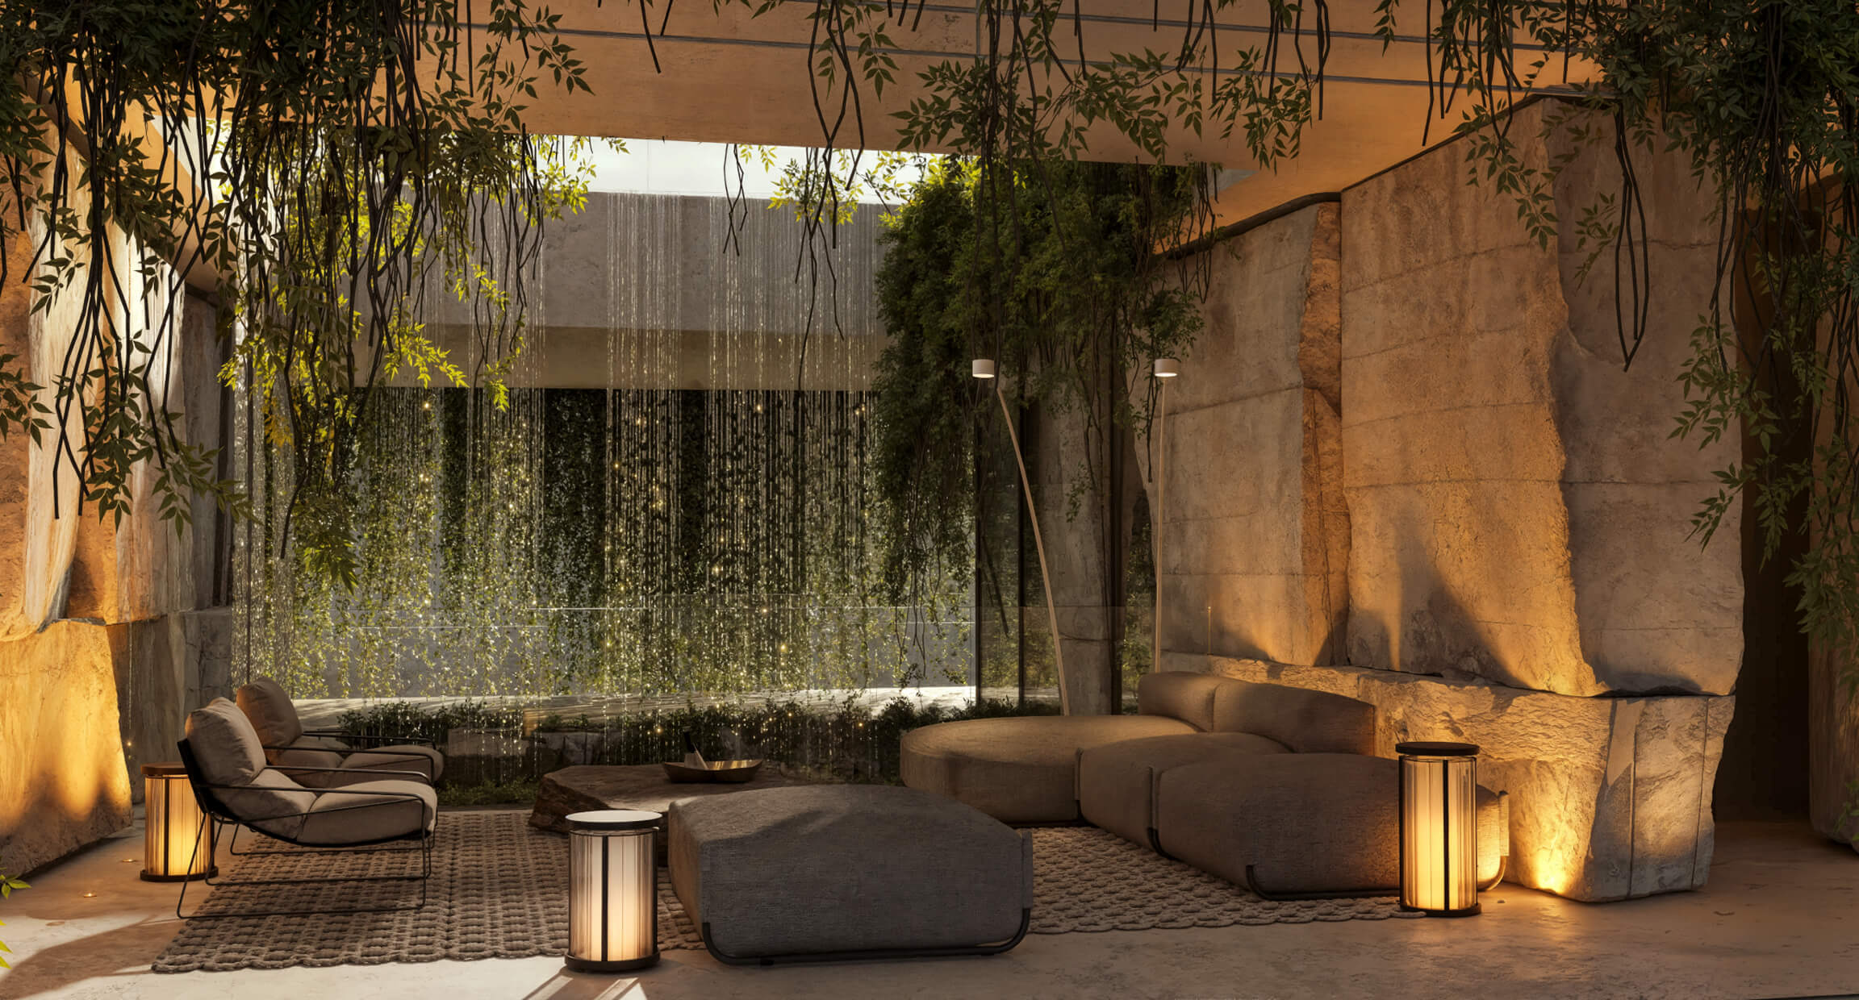
“The Cave” is one of the most impressive locations of the villa. It is a large semi-open lounge space with a panoramic sunset view, revealed between two powerful cantilevered volumes of the building. The architecture of the space is inspired by natural grottoes and rock canyons. The cave is completed by a two-level infinity pool integrated into the edge of the terrace. A special detail is the underwater bar spot, creating an unusual scenario of interaction with water. The space includes a bar area, a lounge, and billiards, thanks to which the cave becomes the natural center of relaxation and evening events.

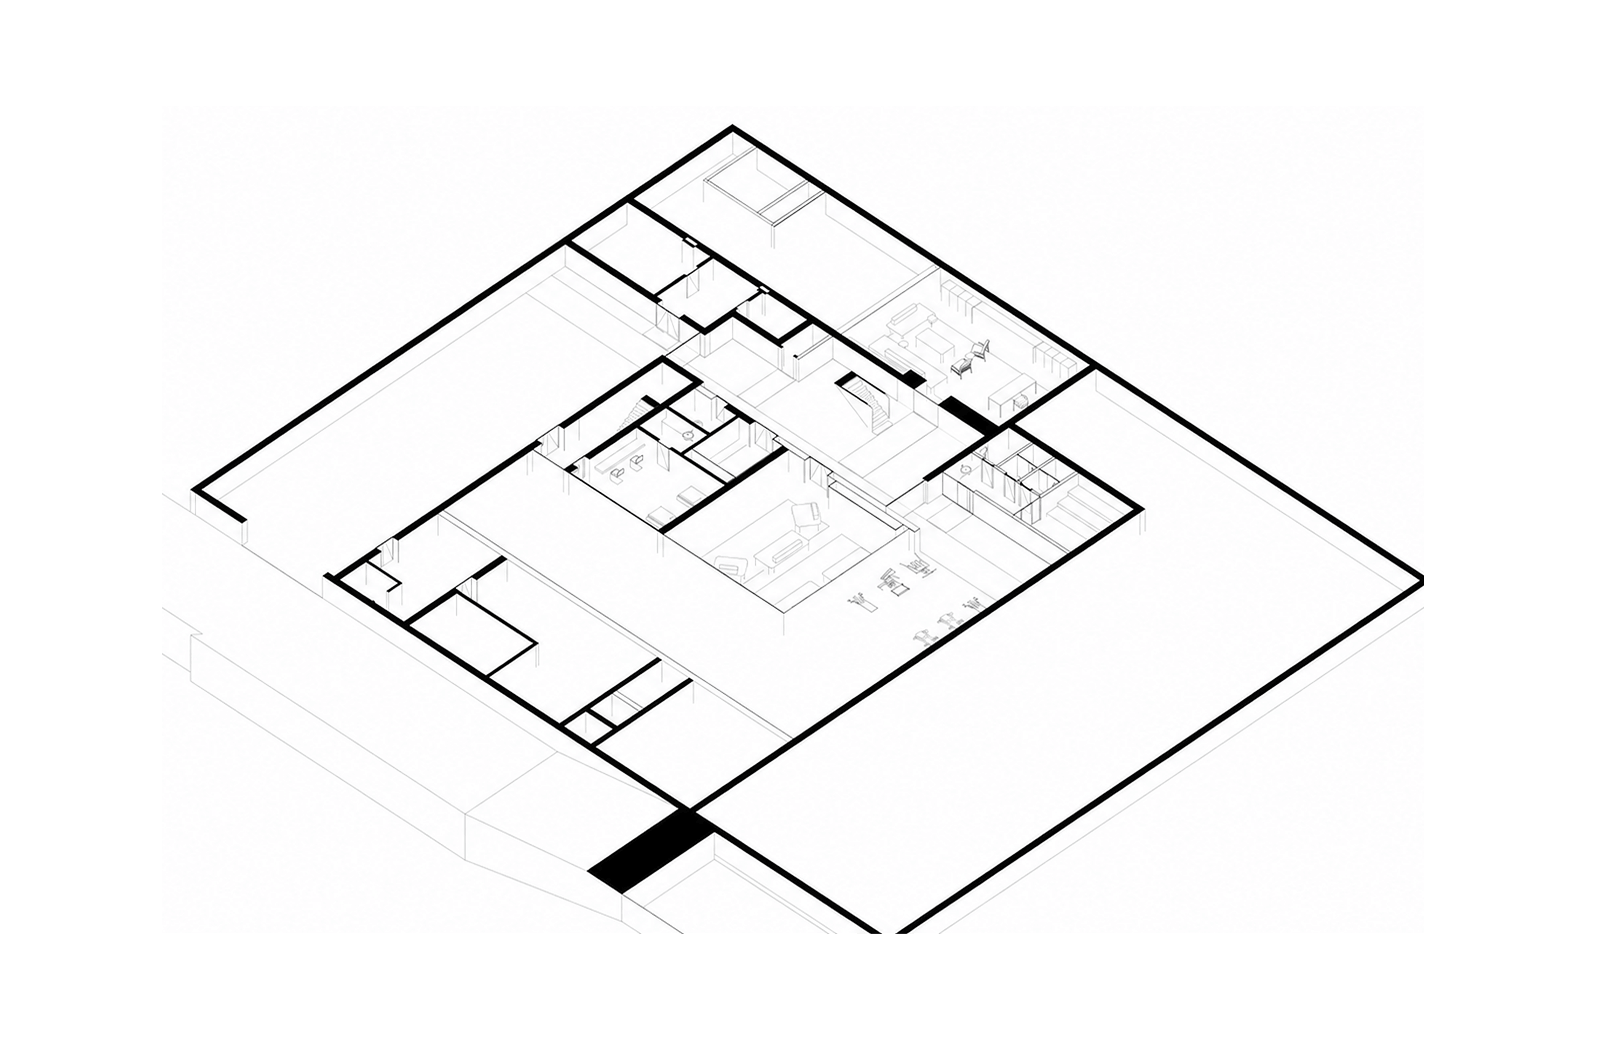
The wine lounge combines the atmosphere of a private club, a wine cellar, and an art space. Located on the underground level of the villa, it offers a fully isolated and intimate setting. The design of the entire floor, and the lounge in particular, is inspired by quarries and underground galleries. Rough stone textures are combined with soft lighting and art installations. An atmosphere of privacy and contemplation has been created here, ideally suited for wine tastings, private meetings, or quiet relaxation.

The concept of the atrium is inspired by the atmosphere of adventure films about lost civilizations and ancient worlds. The space connects two levels of the villa, forming the vertical core of the building. On the upper level, there is a small lounge overlooking the atrium composition. This is the most brutal part of the architecture, where the architecture is absorbed by tropical vegetation, creating the feeling that nature is slowly reclaiming the space. The play of light, shadow, stone, and greenery forms the atmosphere of an ancient world existing outside of time.

Bedrooms

Bedrooms

Gym and cinema